Is it Possible to Build a Pretty Good (Timber Frame) (Barndominum) House in Downeast Maine (6A)? Looking for Design Feedback.

Longtime lurker, first-time poster.
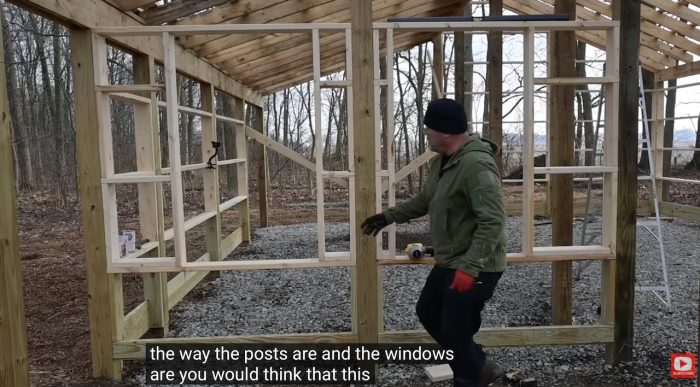
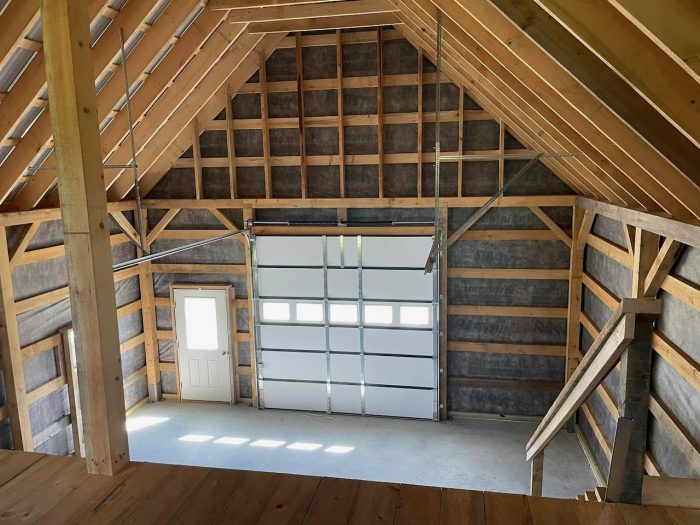
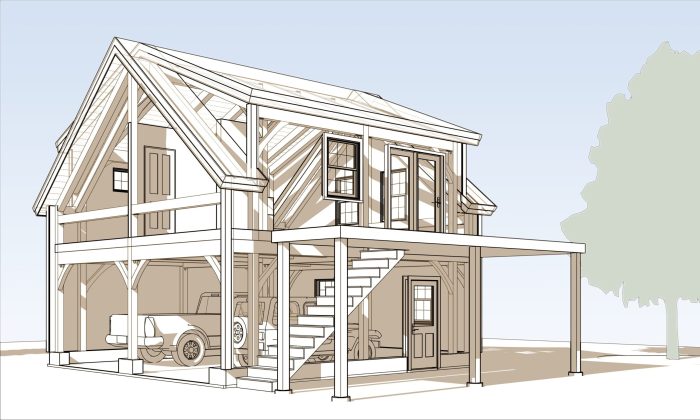
I’m in the early planning stages of a Cape Cod-style carriage house in coastal Maine: a 24′ × 38′ two-car garage with a one-bedroom apartment above. My builder specializes in locally milled timber frame barns, and the plan is for him to build the shell while I complete the apartment myself. (I’m attaching a photo of one of his previous projects and a link to a similar Brooks Post & Beam design for reference.)
My goals are to build something that is simple, foam-free, durable, low-carbon, easy to air seal, and energy efficient. I’m not trying to achieve Passive House certification, but I want to follow Pretty Good House principles and avoid moisture problems.
After reading a lot of Green Building Advisor and Pretty Good House, this is the assembly I’m leaning toward.
Walls (outside to inside):
1. Cedar shingles
2. Benjamin Obdyke Rain Slicker Max
3. Henry Blueskin VP100 WRB
4. Plywood (or locally milled vertical board) sheathing
5. Timber frame with 2×6 horizontal bookshelf framing
6. Interior 2×4 double stud wall (no gap)
7. TimberHP TimberBatt wood fiber insulation in both the 2×6 and 2×4 cavities
8. Pro Clima DB+ or Intello as the interior air barrier/smart vapor retarder
9. Drywall (or another interior finish if there’s a better option)
Roof (outside to inside):
1. Standing-seam metal roofing
2. High temp equivalent to Grace Ice-and-water membrane
3. Plywood roof deck
4. Site-built vent baffles
5. Deepened rafters with thermal break, insulated with dense-pack cellulose
6. Intello as the interior air barrier/smart vapor retarder
7. Interior service cavity
8. Drywall or knotty pine T&G
One design decision I’ve made is to treat only the apartment as conditioned space. The garage will remain outside the thermal envelope, with the garage ceiling/floor assembly serving as the primary air, thermal, and vapor control layer.
The biggest challenge I’m trying to solve is air sealing the apartment within a timber-frame structure. My builder typically constructs 10-12 ft timber-frame wall panels, which means the second-floor framing intersects the walls in a way that seems difficult to air seal. I’m considering using the bookshelf framing to create a continuous plane for the interior air barrier, but I’m not sure if that’s the best approach.
I’d appreciate feedback on a few questions:
1. Does this overall wall and roof assembly make sense for a cold, coastal Maine climate?
2. Would you choose this wall assembly over a more conventional assembly such as ZIP sheathing, vertical furring strips, and pine clapboards?
3. What’s the best strategy for maintaining a continuous air barrier around the second-floor apartment in a timber-frame building like this? I’m struggling with the details, especially at the floor-to-wall transition.
4. If you’ve built something similar, what details would you change?
Finally, I’m debating whether timber framing is making this more complicated than it needs to be. One of the reasons I chose this builder is that he mills nearly all of his own timber just minutes from the site, which has both environmental and aesthetic appeal. On the other hand, conventional framing would likely make the air barrier much simpler.
Would you stick with the timber frame and solve the detailing, or switch to conventional framing before construction begins?
I’d especially appreciate photos or links to projects that successfully combine timber framing with a high-performance enclosure.
GBA Detail Library
A collection of one thousand construction details organized by climate and house part

Replies
I really don't see what timber framing is getting you here.
If I'm understanding your buildup, the framing won't be visible from the interior.
That's correct. The timber construction in this situation is because it is what my local builder is most familiar with. He is comfortable milling his own lumber to build timber frame structures, but he is not comfortable supplying his own lumber for 2x structural framing. I'm not choosing timber frame for the aesthetics. There will not be any fancy joinery. The timbers will be joined by lag bolts.
If I were to ask for 2x structural framing he would likely buy all the lumber from the lumber yard because he would want to use graded lumber.
If he builds with timbers, he is more confident about the structural strength of his own lumber. Also, he would be willing to use his own lumber for the horizontal girt framing since it is not load bearing. I would much prefer locally grown trees milled locally, and building timber frame is the way I can achieve it. I am making compromises to get the things I really want. My goal is to use local labor and resources to build a simple and cost effective home. Thus, A Pretty Good House.
The frame of a house, while the biggest component, accounts for maybe 10% of the cost of the finished house. Doing unconventional framing is going to make every other piece of the house cost more, every sub is going to have to adjust their work for the fact that it's unfamiliar to them.
There aren't any subs. It's just the guy building the timber frame barn and using his normal team for groundwork, framing, cladding, roofing, and septic. I will be doing the rest. He will build the shell and I will finish the upstairs into a living space. I will be there along the way to make sure we get the air sealing details correct. The build site is just 10 minutes from my current house.
Clinton,
The advantages of timber framing are entirely aesthetic, so it only makes sense if the framing will be exposed and add to the visual appeal of the space.
Conventional platform framing will definitely use less lumber, and simplify the detailing.
I think post-frame construction can make sense when the living space is on the second floor. It is unconventional, so it's hard to find up-to-date techniques for free, but with a solid understanding of what you're trying to accomplish, I see no problems with your overall approach. I'm not far away, in Palermo, and understand that there are probably more "unconventional" builders per capita here than elsewhere.
Your wall assembly is fine. Assuming they build with green timbers, the concerns are shrinkage and bugs. The shrinkage means that air-sealing will require attention to detail and some potentially unconventional approaches. The bugs are most likely to be powder-post beetles, which are hard to spot but can show up years later because of their long life cycle. I recommend treating the timbers with Tim-Bor. If they kiln-dry the timbers to below 20% moisture content, both issues will be reduced but not eliminated.
For your roof, be sure to use high-temp underlayment, not regular Grace Ice & Water. (Trust me, you don't want to see it melting out from under the roofing!)
At both walls and roof, you need to pick a location for a continuous air control layer. At the walls, the Blueskin is the obvious choice, but make sure you have a way to include windows and doors into the air control layer as well. At the roof, I usually include a responsive vapor retarder on the interior that doubles as air control.
Every time I design or build something unconventionally, which is often, at some point I rediscover why conventional platform framing is so prevalent; it is nearly impossible to beat its efficiency of construction and materials. But I love timber-frames, working with local people and local materials, and reinventing the wheel.
Thanks so much, Michael.
The information about Tim Bor was really helpful. I also appreciate your reassurance that unconventional builds can be acceptable.
I see that I left out the vapor control layer in my roof assembly list. I edited my original question to add the Intello vapor barrier. I am still struggling to visualize how I tie it all together and make sure the sealing is continuous.
Do you have any opinions of TimberFill vs. TimberBatt for my assemblies? It's more approachable for me to fill all of the wall and ceiling cavities with batts, and TimberBatt seems like a high quality product that is enjoyable to work with. I think TimberFill had some issues when it first launched, and I would need to sub that out to someone with the right equipment.
Maybe I can talk the builder into using conventional 2× framing for the whole structure, but my impression is that he's much more comfortable with timber framing. I'd rather play to his strengths. I'm confident we'll end up with a high-quality building either way.
My builder was a little hesitant about using his own ungraded lumber on a dwelling until I pointed out the Maine building code:
https://www.maine.gov/dps/fmo/sites/maine.gov.dps.fmo/files/inline-files/642C001.pdf
SECTION 14. NATIVE LUMBER
1. The MUBEC shall not limit the use of building materials from local sawmills including, but not limited to non-graded lumber. However, the materials must be of sufficient quality to be adequate for the construction purpose intended and must adhere to the provisions of the MUBEC. This must be confirmed by an appropriately certified individual.
Unfortunately, the "appropriately certified individual" is not defined in the code. They added this additional aspect of the section in the latest revision. I believe they intentionally left it ambiguous. Do you have any recommendations to meet this new component of the code? Have you used local ungraded lumber since they added this verbiage?
Do you have any plans to speak at the MOFGA Common Ground Country Fair this year? Croft and Dan had really interesting topics two years ago. I couldn't make it last year, but will definitely be back this September.
Hi ClintonJacob, I'm a big fan of TimberHP's products (and people). I relayed my thoughts here: https://www.greenbuildingadvisor.com/article/qa-spotlight-a-pretty-good-wall-for-zone-6. If you don't have a subscription, I think you'll find it worthwhile to get one, but the gist is that both are good products and both have been updated from earlier versions to make them easier to work with. Installers I trust say the blown product is still more challenging to install than cellulose, but the company has a trainer who can help the installer adjust their methods from what they do for cellulose. I generally prefer blown insulation when done by others, but there's a good chance I'll install TimberBatts myself on an upcoming project because it's far more DIY friendly.
Until recently MUBEC allowed ungraded lumber and I don't have experience using it under the latest update. This is a good article, though it predates the MUBEC update: https://greenmainehomes.com/blog/home-grown-homes.
As noted in the article, some code officials and structural engineers have the certification (typically through NELMA) or you can ask NELMA directly: https://www.nelma.org/on-demand-lumber-timbers-grading-program. I would just ask the code official what to do. If you're in a small town and don't have a code official, you're still required to meet MUBEC requirements but the onus is on you to do so. You might find this resource to be helpful: https://www.nelma.org/the-grade-rule-book/.
Yes, we are doing a talk at the Common Ground Fair this year, on Friday, 9/25 from noon to 12:50. I think we're calling it Building Science Live or something like that. It will definitely include Dan Kolbert and me, and probably Emily Mottram, Chris Briley and Erik Durbas as well. We are planning to compare a couple of wall assemblies, one using TimberHP products and another our old reliable favorite, double-stud with cellulose.
Thanks for the reply (again).
TimberBatts feels like a good choice since this will be a DIY job. I look forward to doing it. It looks satisfying. I can buy TimberHP products from the Viking Lumber in town.
My interpretation is that MUBEC still allows ungraded lumber. I guess "ungraded" in this case is a bit of semantics. If you read between the lines, the new version says you can use ungraded lumber as long as someone grades it. I think in my case it will come down to what the builder is comfortable with. Like you said, since "appropriately certified" is not defined, I am at the mercy of the CEO.
We have a CEO, but their focus is on septic. My neighbor (coincidentally) just built his own simple cape cod style timber frame home with inboard insulation and the CEO only made one visit, and that was to inspect septic.
Previous version of MUBEC on lumber:
SECTION 16. NATIVE LUMBER
1. These Codes shall not limit the use of building materials from local sawmills including, but not limited to non-graded lumber. However, the materials must be of sufficient quality to be adequate for the purpose intended and must adhere to the provisions of these Codes.
The current version reads:
SECTION 14. NATIVE LUMBER
1. The MUBEC shall not limit the use of building materials from local sawmills including, but not limited to non-graded lumber. However, the materials must be of sufficient quality to be adequate for the construction purpose intended and must adhere to the provisions of the MUBEC. This must be confirmed by an appropriately certified individual.
Yeah the addition of "appropriately certified" is significant. They chose that over "registered design professional" which is their term for licensed engineers and architects.
If your only inspection is for your septic system, though, I would not ask that person about framing lumber. You are still supposed to follow all of the state codes so the interpretation is really up to you, unless someone decided to report you to the state code official or fire marshal. It could also come into play if something bad were to happen such as an accident or insurance claim that could be traced back to the choice of lumber.
Mike,
Here we can use a Lumber Grader who has a stamp they can put on the wood - or grade the entire structure once up. Being in the middle of a logging community, they are fairly common.
What remains is the sizing of that lumber, which because it isn't in the building code's prescriptive span-tables (which only include 2"x4"s to 2"x12"s) requires an engineer's approval.
Malcolm, good info and I realize I wasn't clear about that in my responses. We can also use an independent lumber grader, and Maine has a lot of logging and mills so they are probably not hard to find. I was not able to find any directories which is why I recommended contacting NELMA, the Northeast Lumber Manufacturers' Association who provides certification. To be certified, the grader has to currently or previously have been associated with a mill. At least that's the info that I could find. I know one structural engineer who has that certification but they are in very high demand and basically not worth trying to contact.
I would do an in-between option.
Timber frame the garage level with large beams to hold up the 2nd floor. Maybe extend a couple of the timber frame posts up to the 2nd floor for aesthetics (these should be exposed).
On top of this timber framed structure, build a regular stick built 2nd floor.
I would design this with a large dropped (exposed) timber ridge beam that the rafters sit on top of. This ridge beam can sit on those exposed posts I mentioned earlier.
The air barrier continuity mentioned earlier is an important item. With an un-conditioned garage, that needs to also include not just walls/roof but the floor of the 2nd floor.
Dormers are very difficult for air barrier continuity. Instead of dormer, I would build a regular full height wall and install a sliver of sloped roofing on the outside to make look like a dormer.
Thanks, Akos. These are great ideas. I was already contemplating the pseudo-dormer concept, and I think that's the way I'll go. I'm attaching a picture of that concept.
My builder may be willing to do the traditional 2x framing on the second floor. I'll ask him. I've seen other examples of his work that are "hybrids" like this.
Clinton,
I agree. Akos' suggestion seems like a great solution, playing to the strengths of both framing systems and to those of your builder.
Those dormers are slightly set back from the gable wall. It's definitely common, more affordable and easier to do a good job of insulation and air-sealing when the dormer cheek wall is flush with the gable wall. Aesthetically, I'm not a fan. I wrote about what I think make for good aesthetics here: https://www.finehomebuilding.com/project-guides/roofing/making-shed-dormers-work. If you do go flush, I recommend keeping the dormer cheek wall roof overhang closer to the wall than the gable roof overhang.
Gotcha. That makes sense. I'm trying to strike a balance between aesthetics and the Pretty Good House principle of keeping the building form small and simple. Pseudo dormers with flush walls would make building and sealing a lot easier.
Chip at Maine Sunworks designed our future "forever home," which we plan to build next to this carriage house a few years from now. I have those plans tucked away for when it makes sense for the next step. That design is much closer to a traditional Cape, with a 12:12 roof and no dormers.
The carriage house is intended to give us a home base on the property, with a modest living space above and plenty of workspace below.
Good discussion above; only thing I would add is that if you go cedar shake on the outside ( love cedar shake siding), I'd use a different rainscreen product (I hate installing cedar shake over Slicker Max). A BO rep actually just came through the office last week and had a new-ish product called Aeronet:
https://benjaminobdyke.com/product/aeronet-wall-and-roof-ventilation-mat/
Much stiffer, and I think they made it specifically to address peoples' gripes about Slicker Max being compressible / making it challenging to plane out cedar shake siding.