A Westchester County Cape Cod with three differently built dormers presents a more complex insulation decision than simply choosing between cellulose and spray foam. The main attic has gable vents but no soffit or ridge vents, while some dormer roof assemblies are unvented and others connect to the attic. Those transitions shape the options for protecting the home’s new roof.
The homeowner is weighing blown-in cellulose over a thoroughly air-sealed attic floor against closed-cell spray foam applied to the underside of the main roof sheathing. The house is in Climate Zone 4A, and its roof has new plywood decking and asphalt shingles. Long-term moisture management and roof durability are the priorities.
One roofline, several insulation conditions
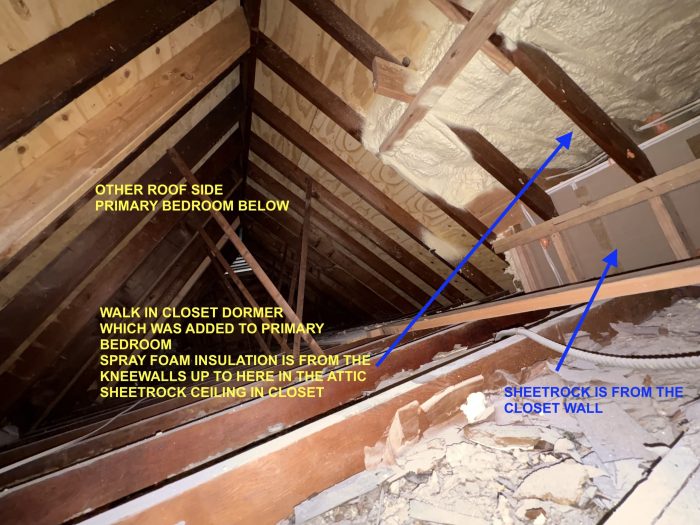
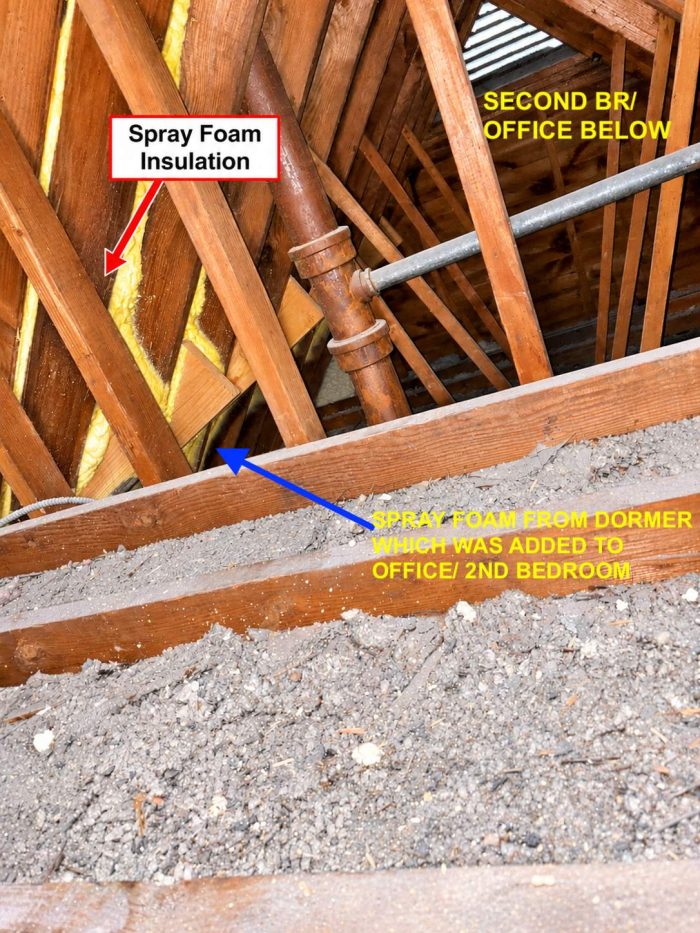
The main attic’s plywood sheathing and rafters are exposed. Its current ventilation comes through gable vents alone. A new office shed dormer opens into this attic, as does a primary-bedroom gable dormer. A smaller bathroom gable dormer is separate and unvented, with a finished cathedral ceiling and closed-cell foam against the underside of its roof sheathing.
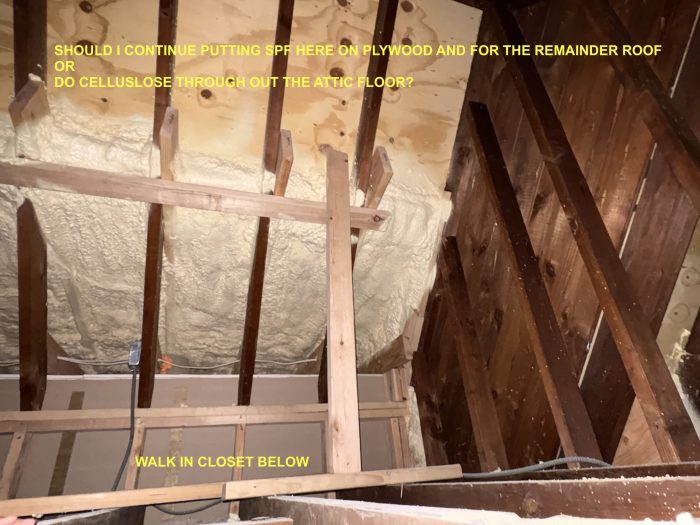
The two smaller gable dormers have 2×8 roof framing and finished cathedral ceilings. The primary-bedroom dormer, unlike the bathroom dormer, connects to the main attic. New walls below the dormers are insulated with closed-cell foam; the homeowner plans to retrofit the remaining existing walls with cellulose. The Cape Cod knee walls also have closed-cell foam applied directly to the plywood sheathing.
The decision turns on ventilation and boundaries
An insulation contractor advised against mixing insulation systems, arguing that the existing spray foam in parts of the new construction means the whole main roof should also be foamed. The homeowner questions whether that follows the building-science principles associated with Dr. Joseph Lstiburek, particularly around air sealing, moisture movement and roof ventilation.
The homeowner’s preferred arrangement keeps the main attic vented and unconditioned, with cellulose on the attic floor and above applicable finished ceilings. That would leave the main roof sheathing exposed to the attic, allowing it to dry inward. The closed-cell foam would remain in the dormers and new walls. The homeowner recognizes that foam limits inward drying in the unvented bathroom dormer and wants the transitions between assemblies assessed.
The key questions are how to air-seal and insulate the junctions between the unvented foam-insulated cathedral ceilings, the dormers connected to the main attic, and the cellulose-insulated attic floor. The homeowner also asks whether the main roof should remain vented or be converted to an unvented, spray-foamed assembly—and whether gable-only ventilation is sufficient with the office dormer opening into the attic.
Expert reply: each route requires more work
Building-science expert Malcolm Taylor favors a vented, unconditioned attic with insulation at the floor, while noting that attics insulated with closed-cell foam can also perform well. In this case, he identifies three complications: the main attic’s limited gable-only ventilation, walls connecting living spaces to the attic, and dormer assemblies that rely on ventilation.
For the attic-floor approach, Taylor says the homeowner would need to add soffit ventilation or substantially increase ventilation at the roof peak. The walls visible as exposed drywall in the supplied photos would also need insulation and air sealing.
Switching to spray foam across the entire main roof would bring a different set of changes. Taylor says the insulation in the dormers’ existing vented roof assemblies would need to be replaced with foam; the walls would need air sealing; and the attic space would need conditioning so it becomes part of the home’s enclosure.
Taylor doesn’t endorse one assembly as a simple fit for this mixed configuration. His reply lays out the work each option entails, leaving the central task clear: assess ventilation and air-control continuity across the whole roof and dormer layout before choosing where the thermal boundary belongs.
Reference: Joe Lstiburek’s article on roof ventilation.