Roof to wall cold strip?

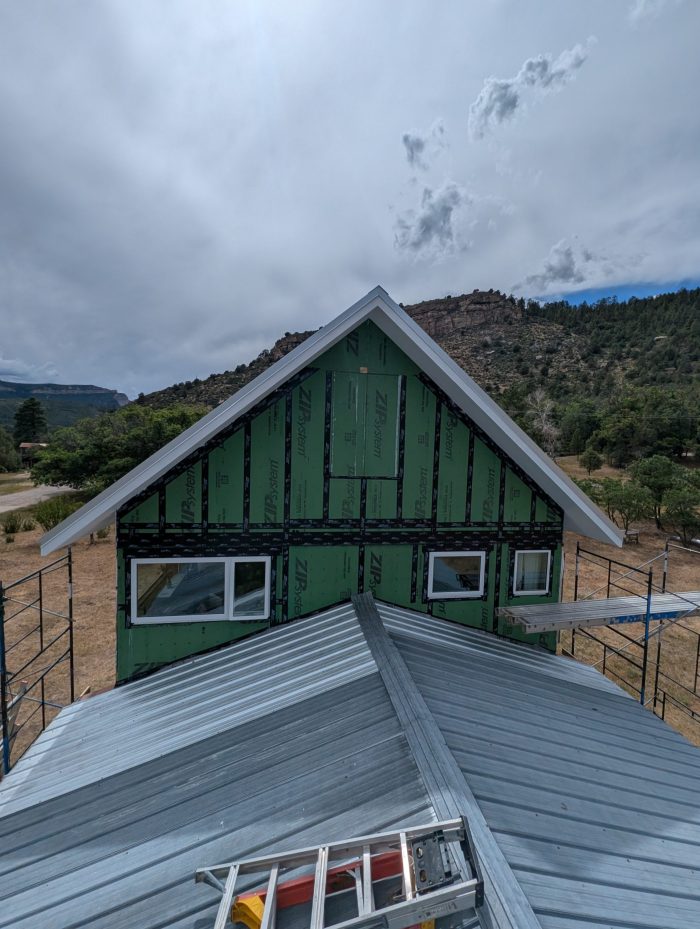
30 Years later I’m fixing up a second story 2″x4″ wall from the outside. Climate Zone 6. Two layers of 1 1/2″ rockwool, 1″x3″ wood battens for rain screen, with the old “propanel” metal roofing as siding.
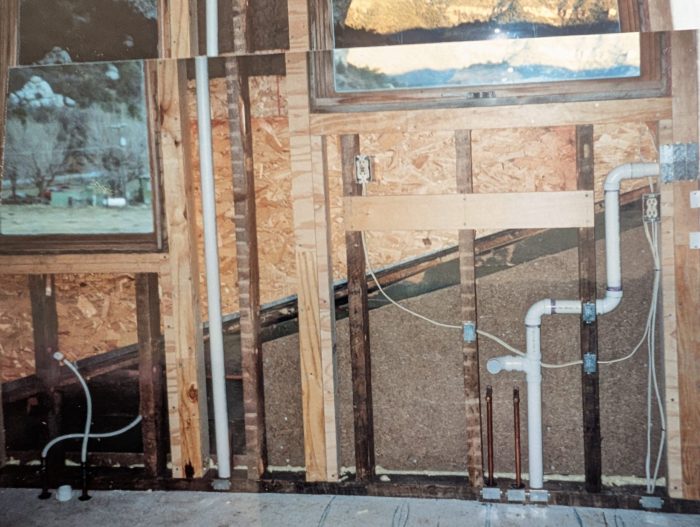
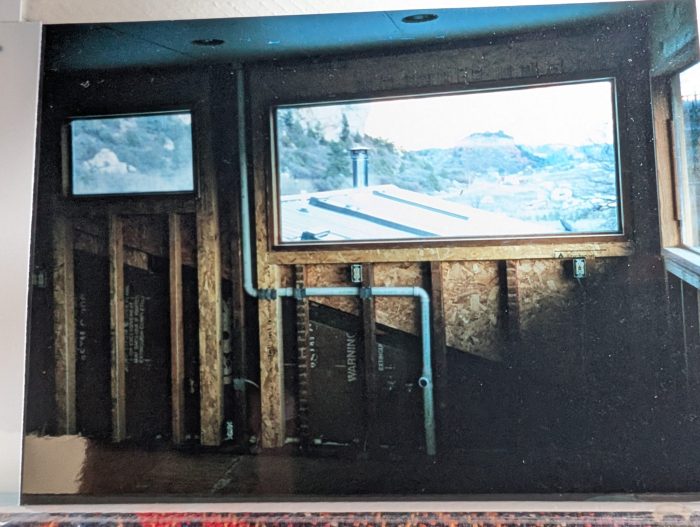
The first story 4/12 roof cuts across the wall as seen in some old photos.
A conventional detail with metal flashing and everything outboard of that held up a couple of inches will leave a 4″+ deep uninsulated slot along the wall.
I’m looking for detail Ideas that would minimize heat loss along that flashed area but let snow And water pass.
A strip of wide conducting metal flashing with no added insulation along that wall is not aligned with my dreams of warmth!
GBA Detail Library
A collection of one thousand construction details organized by climate and house part

Replies
Dave,
You could insulate right down to the roof deck by moving the side-wall roof flashing out to behind the rain-screen battens. That would necessitate running a second WRB over the rockwool batts, which will:
- Change the way you will need to detail those three windows.
- Necessitate a change in the sequence of construction, as you wouldn't be able to complete the roof flashing there until you had insulated at least the lower portion of that wall.
I wonder if it wouldn't be easier to compensate by using a strip of polyiso foam board about a foot wide at in the second floor wall at the joint, and calling it good?
"a strip of polyiso foam board about a foot wide at in the second floor wall at the joint, and calling it good?"
Hi Malcolm, do you mean on the outside against the sheeting? Im not sure I follow.
Reply
Dave,
No inside the wall instead of the batts I presume you will be using.
Ahh, the inside pictures are 30 years old. It's fully finished inside at this point. I wish it wasn't. I would have framed a second inner wall long ago for plenty of R value.
What about a sort of framed and sheeted 4" deep bump out with an angled top flashed back to the existing sheeting? I could rip an angled ledger, screw it to the wall and one on the roof deck and enclose 3" of ridgidc polyiso.
Dave,
The problem may be mine, but I'm not see how that is functionally much different that just running the flashing on the wall at the base the way you originally planned? You still have the flashing as a thermal bridge, and still need to leave the same gap between the flashing and rockwool insulation for drainage.
I see your point. I guess I imagined such a deep slot back to the sheeting would tend to get clogged with snow and ice working it's way down the roof if the insulation wasn't kept pretty high.
Your sketch showing the last turndown of flashing out close to the outer plane of thee siding looks like a good way to go. And a 1" rib on the standing seam final roof behind that leg would further protect wind driven rain and snow .
Thanks a lot for your input.
Dave,
Good luck with the rest of the project!
This may be a good place for one of the small 2 part spray foam kits. I had a similar issue with a ledger for a lower level roof (the peak, not the sloped part like you have), and I put a band of 2 part spray foam over it from the inside. This added insulation, but, more importantly, did a good job of air sealing all the gaps between material layers at the edge of the roof, just like I can see in your pics here.
I used several of the 12 board foot kits on my project. I put a band about a foot wide over the "roof line" on the interior, and built that up around 2-3 inches or so thick. I then used mineral wool batts to finish insulating the rest of the wall, cutting them to fit around the irregular shape of the spray foamed area.
Bill
Thanks for the idea. Unfortunately the interior pictures are 30 years old and that wall is finished with kitchen and bathroom fixtures attached to all that infrasrtructue. And someone living in side!
I did upgrade the blown fiberglass insulation and foamed around all the wires and plumbing with canned spray foam from the outside when I replaced the manky OSB with the zipp.
I have recently read stainless flashing has significantly lower conduction. I might see how brutal the price for that would be. Just on this one connection.
In terms of a heat sink fin, if the flashing is fairly thin, the bulk of the thermal transfer is done close to the wall. The cross sectional area is very small and can't conduct much heat, so the metal has exchanged almost all of its heat with the surrounding air within a short fin height. The rest of the flashing depth doesn't add anything extra, as everything past that short fin height from the wall is at virtually the same temperature.
Yes, stainless is less conductive than aluminum or rolled steel. But is the relative conduction of any of those metals worth worrying about in flashing thickness, versus the amount of wall exposed to ambient air (at the insulation gap where the flashing is attached)?
I'm not convinced that flashing materials are a problem that needs to be optimized for thermal reasons.
Chris,
I agree. It might be different with something like metal girths interrupting exterior insulation at regular intervals, but its hard to get worked up about a single piece of roof flashing.