Insulation under porch snowmelt

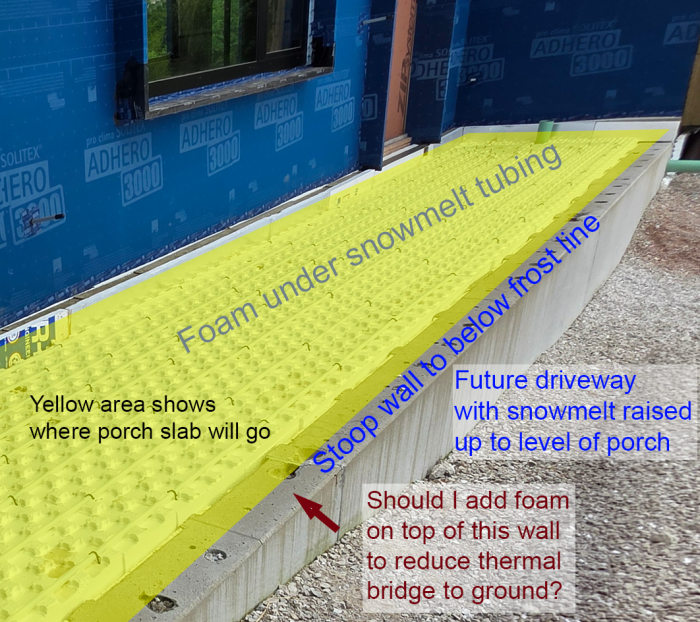
I’m so grateful for the help I’ve received from GBA for our new house build, thank you! We’re about to have concrete poured for our front porch. We have heat-sheet foam installed with tubing for a snowmelt system. The slab will rest on a foundation wall or maybe you call it a stoop wall? Anyway we plan on eventually having a driveway that will come right up next to the porch and have snowmelt for part of that as well. I added a thin layer of eps foam (25psi) on top of the stoop wall to prevent the heat from the snowmelt system from being lost to the ground below in between the porch and the driveway. However the concrete contractor removed it and said the concrete porch slab needs to make contact with the stoop wall. Why would that be? Is that really necessary structurally for some reason? Am I over thinking the need for a thermal break at that location? I’m attaching a photo to help explain. Thank you!
GBA Detail Library
A collection of one thousand construction details organized by climate and house part

Replies
If you are using energy to melt snow outdoors most of it escape to the sky. I think you may be both under thinking your energy footprint and overthinking heat flow into the ground.
As I understand it you will have 2 separate slabs, one for the porch, which rests on the wall, and a second for the driveway, which is adjacent to but does not structurally connect with the porch slab. That's all good.
If the porch slab is just taking normal foot traffic, NOT the weight of a parked car, then by all means you can have a strip of rigid foam insulation in there. Your typical "Type I" or "Type II" rigid EPS foam insulation has a compressive strength of 10-15 psi. That means it will compress about 10% when fully loaded. Assuming a low end of 10 psi, that equates to 144 pounds per square foot. You would have to have people standing nose to nose to get a 1" thick foam strip to compress by 3/32". That's not going to happen. It will never be loaded to that level. You're fine.
When you get around to doing the driveway slab I'd suggest keeping it structurally separate, simply butting up against the porch slab. And just to be conservative, for the driveway you should probably upgrade the foam insulation to a Type IX EPS which has a compressive strength of 25psi. A 5" thick slab with a wheel load will spread that load over about an 18" x 18" area at the bottom of the slab. At 52psi that equates to 8,100 pounds at each wheel. Even a heavy pickup truck won't reach a quarter of that load per wheel. So again, you're really quite fine.
Does the porch have posts that will be resting on the porch slab? It doesn't appear to in the photo and I'm assuming it won't. If it has posts resting on the slab then you should do away with the foam, at least where the posts are going to be. But you can still have foam in between posts.
Thanks, no the porch doesn't have posts but also I'm already using 25psi foam which I thought was supposed to handle whatever normal residential concrete slabs need to handle, right? The driveway will be separate, not connected to the porch but it will rest on the same foundation wall as the porch slab because the porch slab won't go to the edge, leaving a couple inches for the driveway to sit on. Is there some reason why it's important that the slab actually be in contact with the foundation? Thanks!
Your math is off by factor of ten. 10 psi equates 1440. Assuming typo.
That being said soil is generally the limiting reagent
25 psi foam is a good choice.
I really don't see an issue with the porch slab at all.
But I have a concern about 1 edge of the driveway being supported on the foundation, with foam under it, while the other edges are resting on a probably more rigid surface. I can't say for sure it would be a problem. It's a bit of a complicated issue from a structural standpoint, a slab supported over most of its surface on a more rigid surface but on a less rigid surface along one edge. The simplest and safest thing, to avoid a potential shear failure along the porch edge, would be to forego the insulation under the driveway slab at the porch edge.
I think you'll lose very, very little energy by foregoing the foam along that edge and you'll be avoiding a situation that could cause a very unpleasant stress crack in the driveway concrete. I can't say for sure that it would crack. But the potential is there.
If it were mine I would make sure the driveway concrete is placed over very well compacted gravel and rests on that and directly on the porch foundation. That will give the most homogeneous surface for it to bear on.
Thanks, to be clear that part of the driveway will eventually also have 25psi foam under it because it will have snowmelt as well. The foam will be on top of well compacted stone as is the porch. Whenever I see discussion of snowmelt it always stresses how important it is to make sure there is foam between the concrete and the ground to avoid losing all that heat to the frozen earth below so that's why I'm trying to make sure we do that. Of course if there is an important structural reason the poured concrete needs to come in contact with the foundation wall I'm ok with sacrificing the heat loss there but I don't understand what the structural issue would be. Thanks again.