Commercial

Inside a Couple’s 900-Square-Foot Los Angeles Loft That Functions as Both Office and Home
2026-06-13 12:00
1135 views

“We want to wake up and see exactly where we left off the night before,” says Palaash Chaudhary, co-founder of design firm Soft-Geometry

Home Tour

Inside a Couple’s 900-Square-Foot Los Angeles Loft That Functions as Both Office and Home

“We want to wake up and see exactly where we left off the night before,” says Palaash Chaudhary, co-founder of design firm Soft-Geometry
Image may contain Adult Person Bathing SoftGeometry Los Angeles Loft
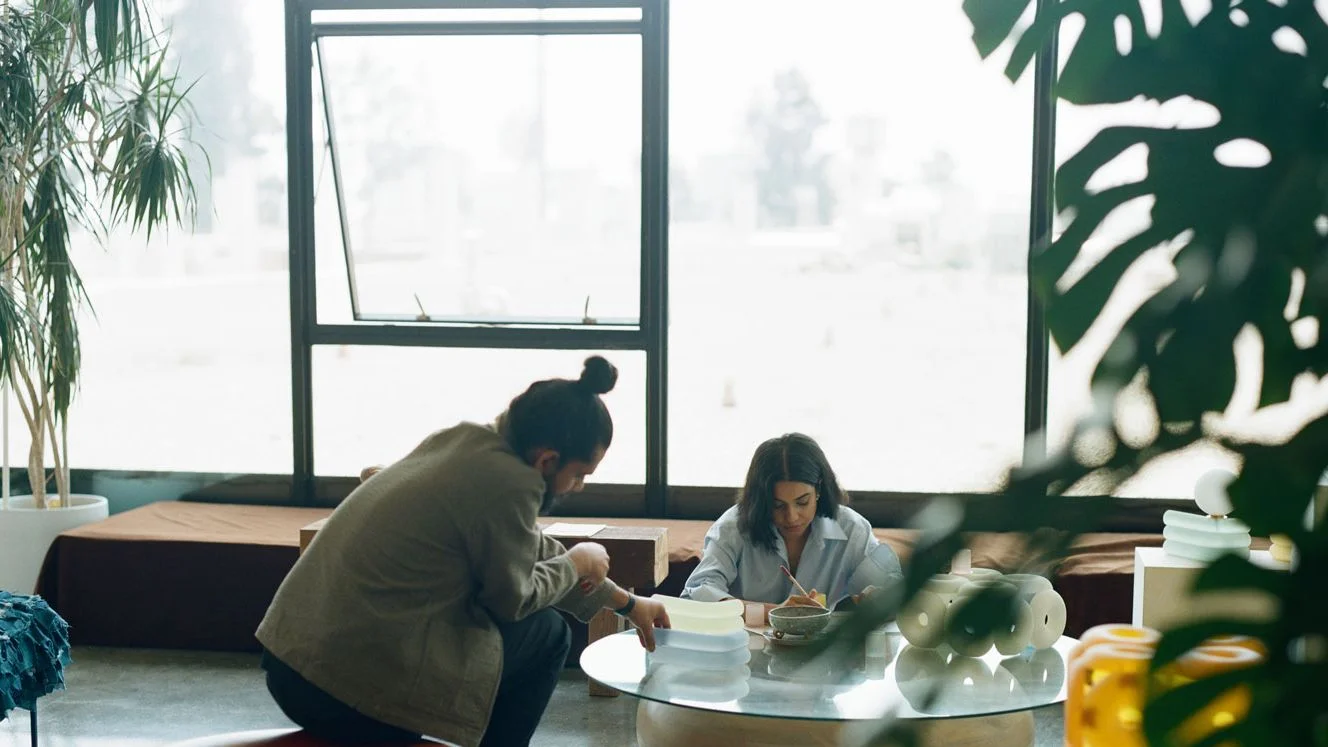
The living area of Palaash Chaudhary and Utharaa Zacharias's Los Angeles loft, originally designed in 1961 by architect William Pereira.Ye Rin Mok

For Indian-origin, LA-based designers Utharaa Zacharias and Palaash Chaudhary, the founders of lighting and furniture design firm Soft-Geometry, humor, slowness and the rituals of everyday life have always shaped their work. Their furniture and home objects tend to favor serenity over sharpness and the handmade over the hyperpolished. So there was a quiet poetry in where they found their apartment: inside a concrete shell, a space almost entirely at odds with their own design language.
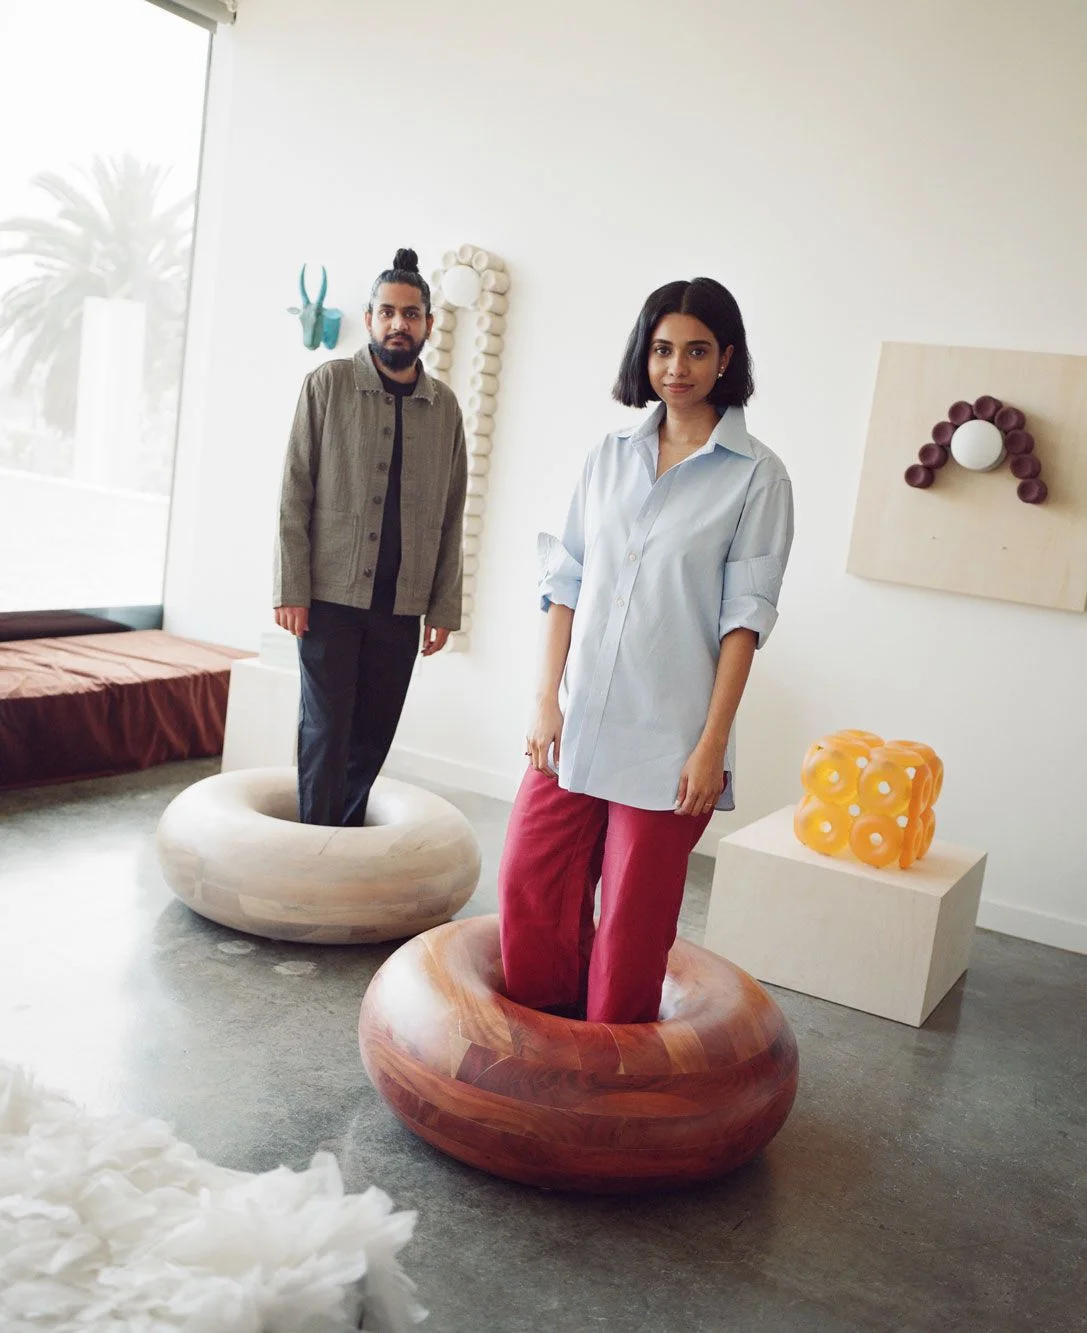
Image may contain Eshita Mehboob Adhir Kalyan Clothing Pants Sleeve Adult Person Furniture Table and Pajamas

Palaash Chaudhary and Utharaa Zacharias, the founders of Soft-Geometry, in the living / showroom area of their loft.

Ye Rin Mok

That sense of contrast was further heightened by the building’s formidable history. The Elysian was originally designed in 1961 by William Pereira (who was one of the first architects on the cover of Time magazine) as the headquarters of the Metropolitan Water District of Los Angeles. Engineered as an “essential building,” with 12-foot ceilings and a steel-and-concrete structure built to exceed the city’s seismic code, it was vacant for nearly two decades before the eight-story tower was converted into residential lofts in 2014.
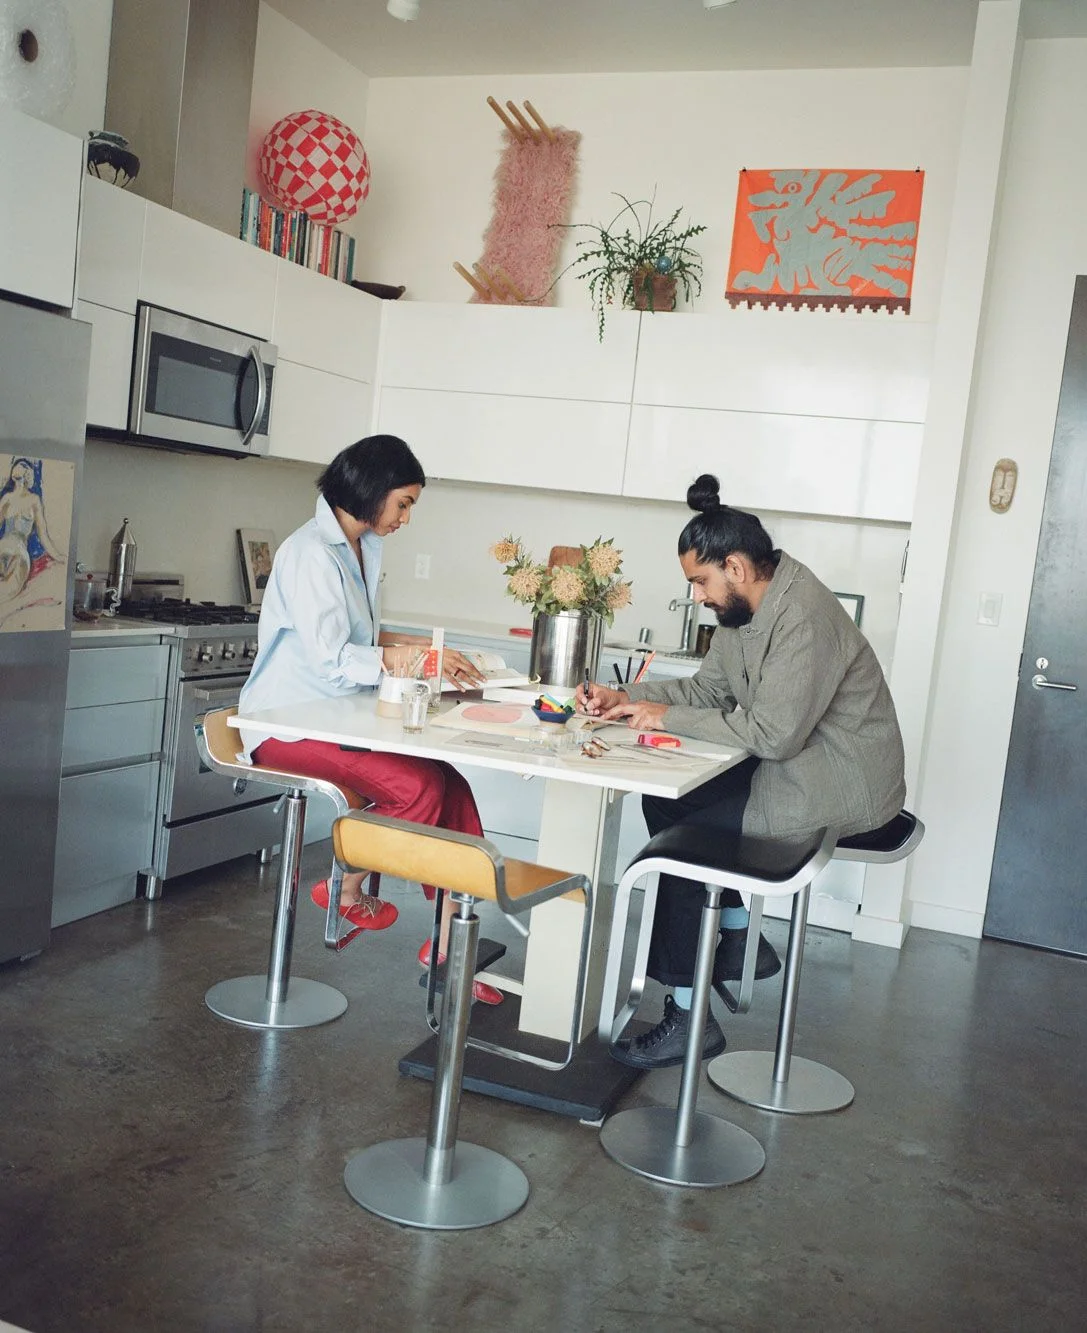
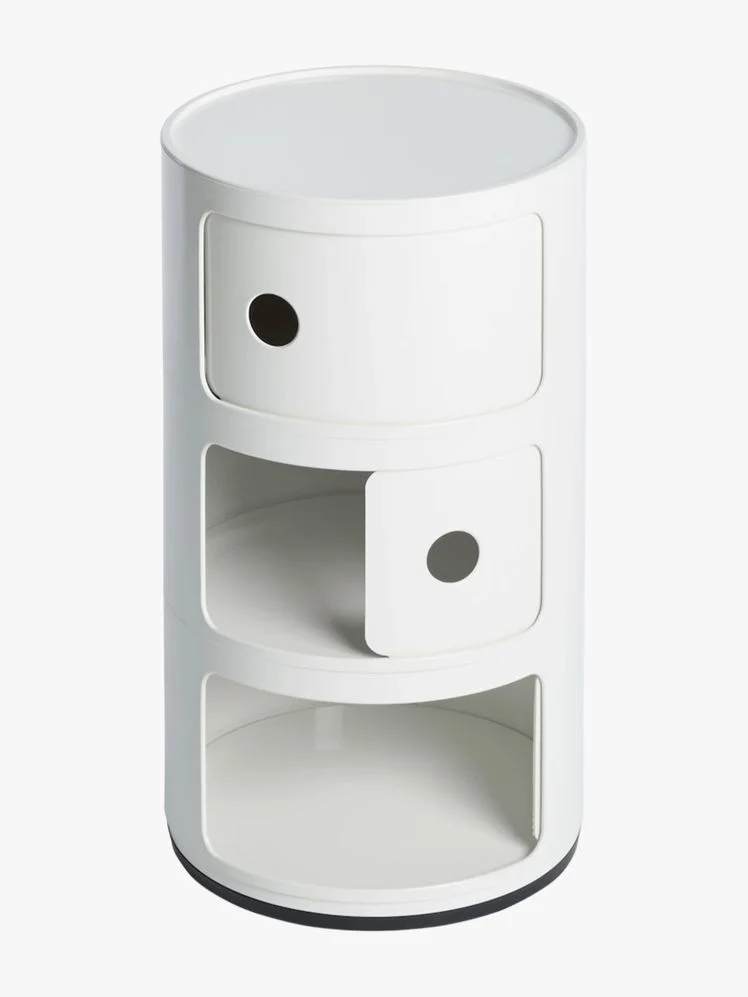
Image may contain Dining Table Furniture Table Architecture Building Dining Room Indoors Room Adult and Person

“The one thing we changed in the kitchen was applying removable steel covers to the cabinet fronts, which were originally a greige wood veneer,” Chaudhary says. The island is a vintage Neolt Architetto drafting table, sourced via Craigslist in Los Angeles, and the La Palma stools were all bought secondhand through Facebook Marketplace. Above the cabinets is an orange handmade paper craft poster from Oaxaca, picked up a few years ago. Nearby is the 2019 prototype of their Fluff Bench, a piece that was never formally introduced into their collections but was originally made for the Architectural Digest Design Show in 2019.

Ye Rin Mok
Image may contain: Cylinder, Furniture, Coffee Table, Table, and Drawer

Kartell Componibili Storage Unit

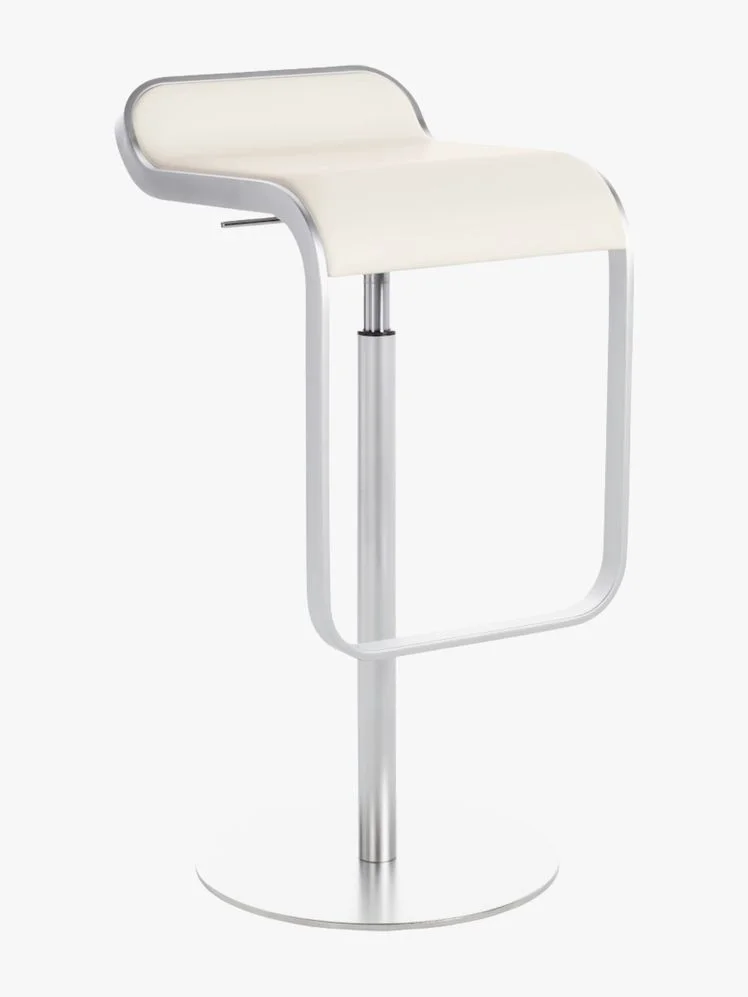
Image may contain: Furniture, and Bar Stool

Lapalma Lem Piston Stool

“The building caught our eye our first week in LA, before we even knew its history,” they say. “There were no available units then, so we didn’t think much about it. Six months later, this one unit came up, supposedly passed on by many because it looked out onto an industrial rooftop. But we fell in love immediately.”
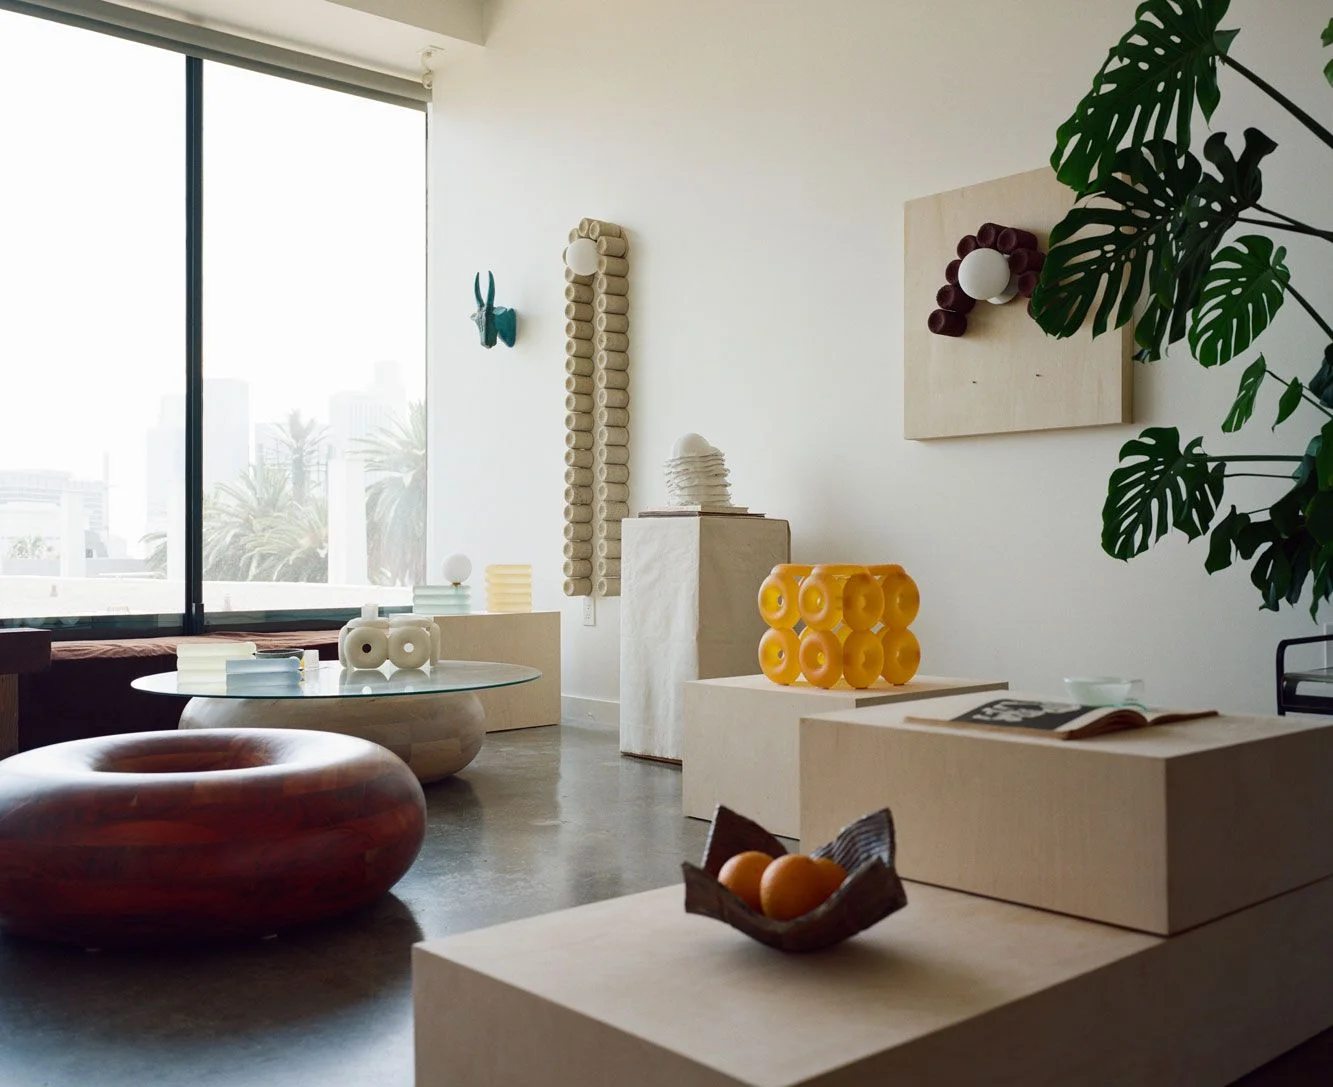
Image may contain Corner Furniture Table Home Decor Architecture Building Indoors Living Room Room and Dining Table

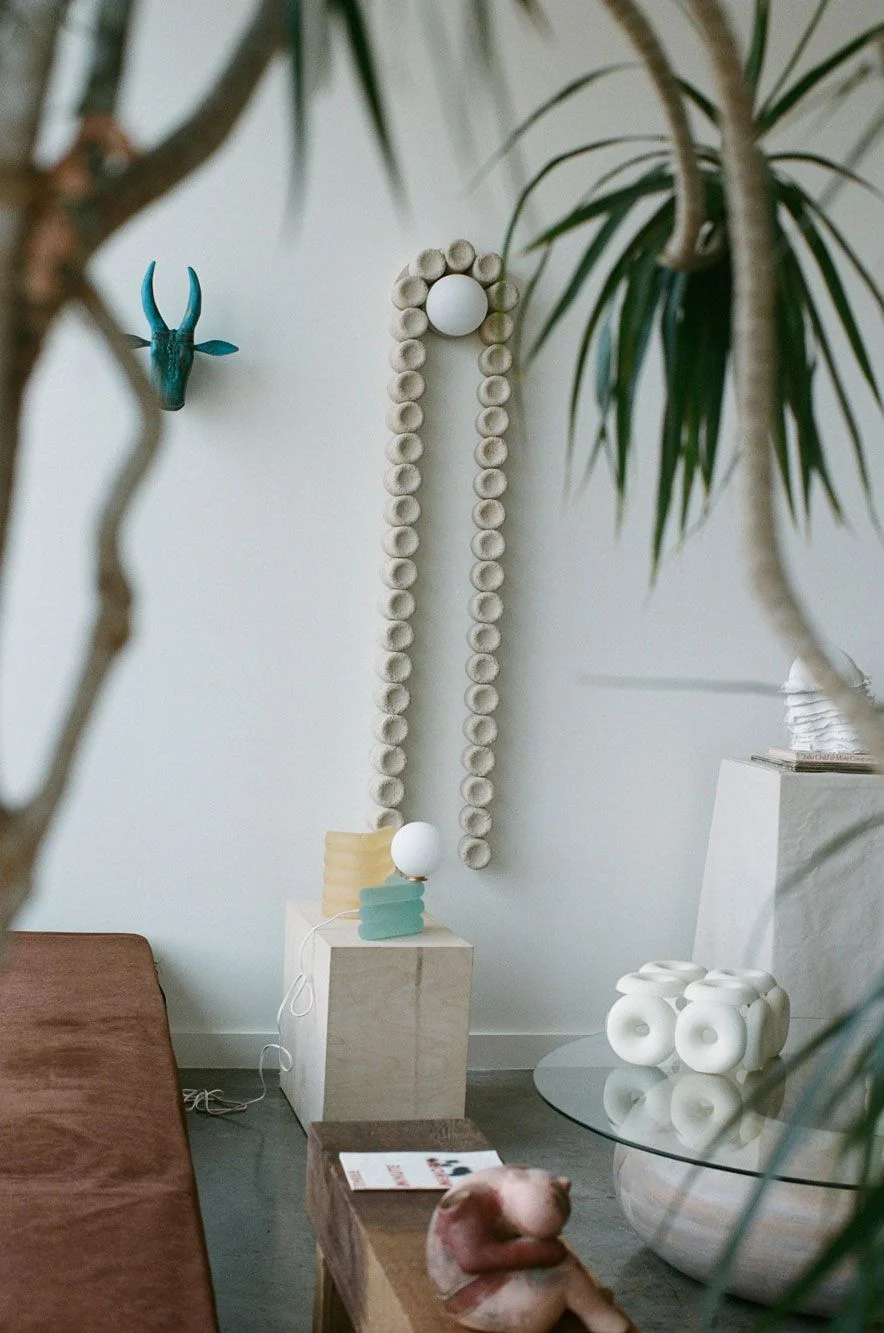
In the living room the objects from Soft-Geometry’s collections are layered throughout. Here, the Elio Lamp, a bull wall hanging from India, a Long-Haired Sconce, and Donut Tables.

Ye Rin Mok

Moving in, everything seemed to arrive at once: the scale, the light, the rooftop, and the floating wall between the workspace and living area, which they immediately recognized as “a natural divider between control and chaos,” recalls Chaudhary. As for the floor plan, they had different ideas. The two converted the original bedroom into a workspace, and the home office became the primary bedroom. “We essentially sleep in a nook,” Chaudhary says.
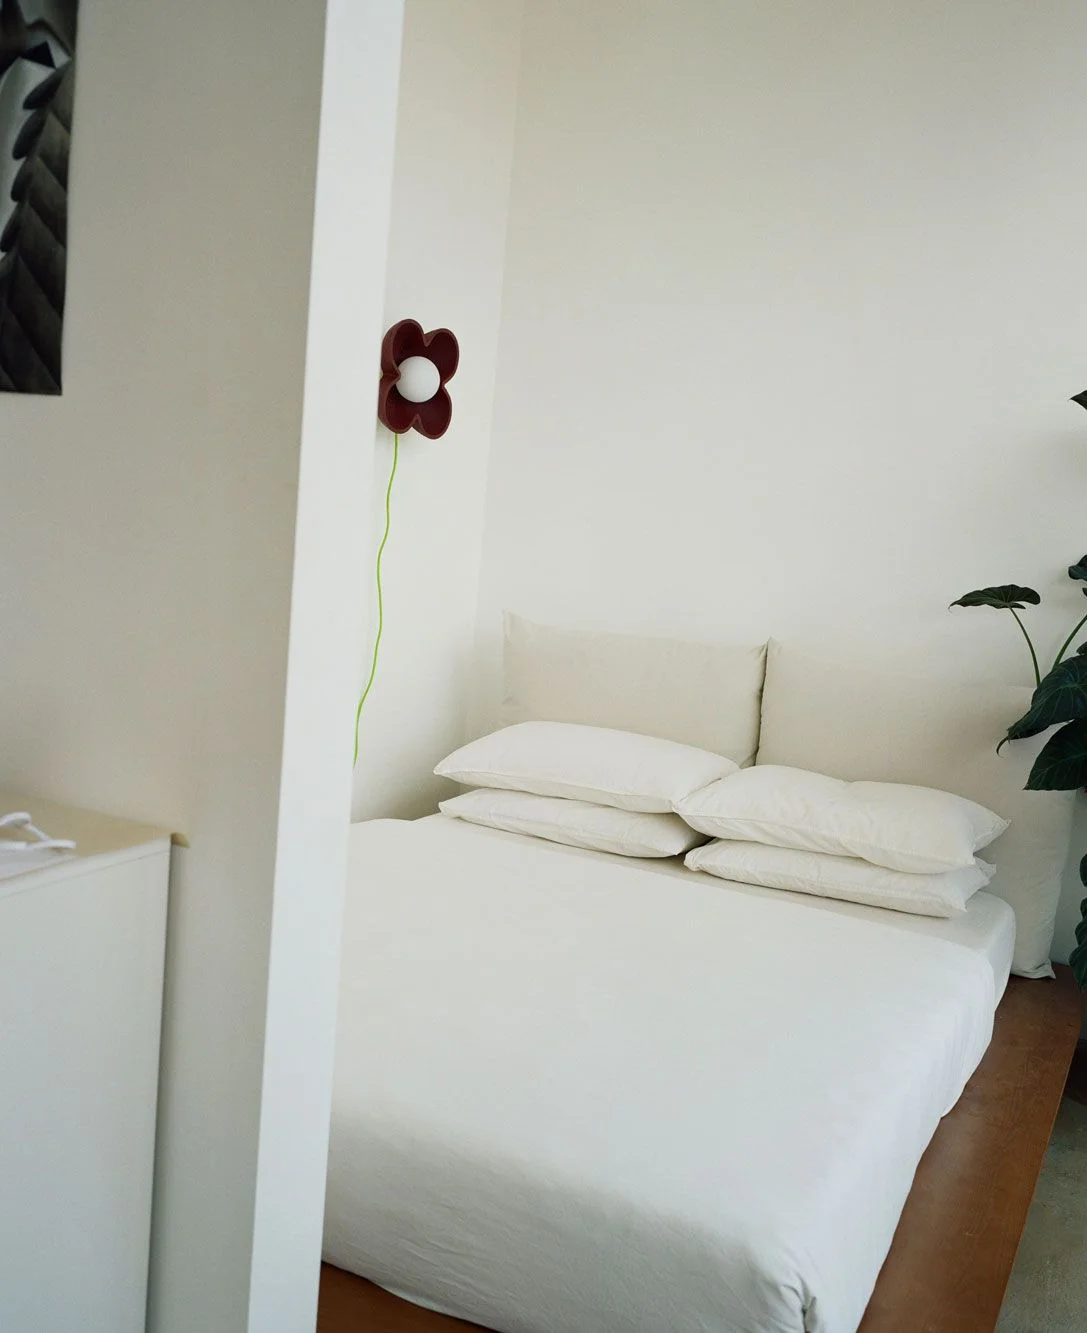
Image may contain Cushion Home Decor Indoors Interior Design Furniture Pillow Bed Flower Plant and Potted Plant

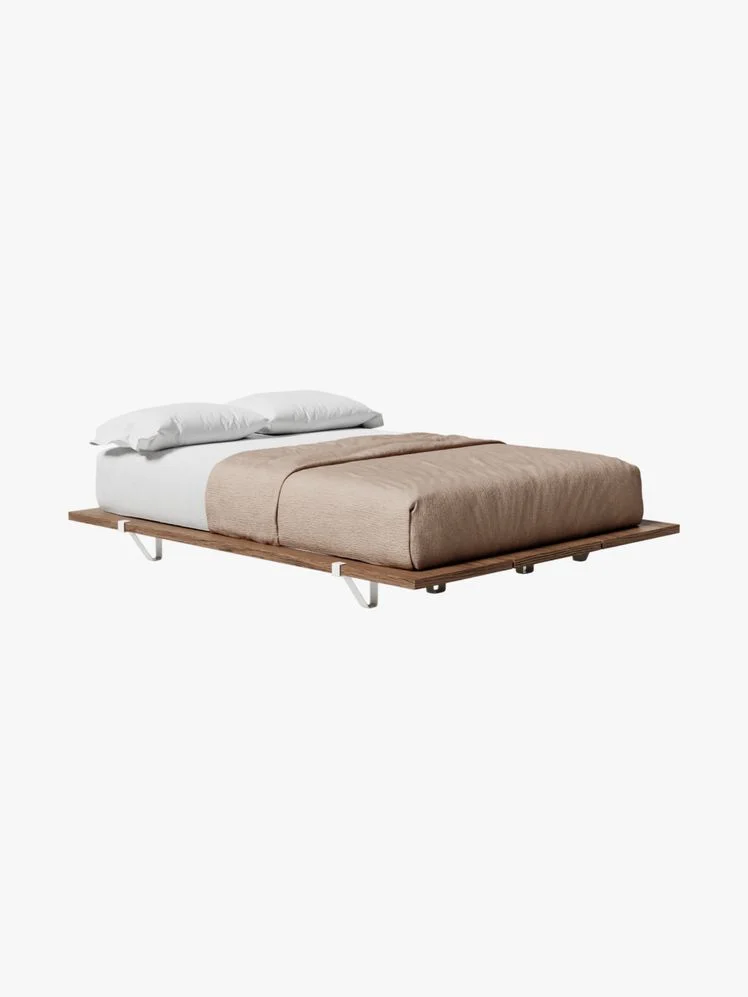
“Palaash designed this platform bed and had it built for the nook in American white ash, stained in a walnut finish,” says Zacharias. “In the room is our seven-year-old elephant ear plant, an Alocasia named Haathi, who is very much part of the family.”

Ye Rin Mok
Image may contain: Cushion, Home Decor, Pillow, and Linen

Parachute Linen Sheet Set

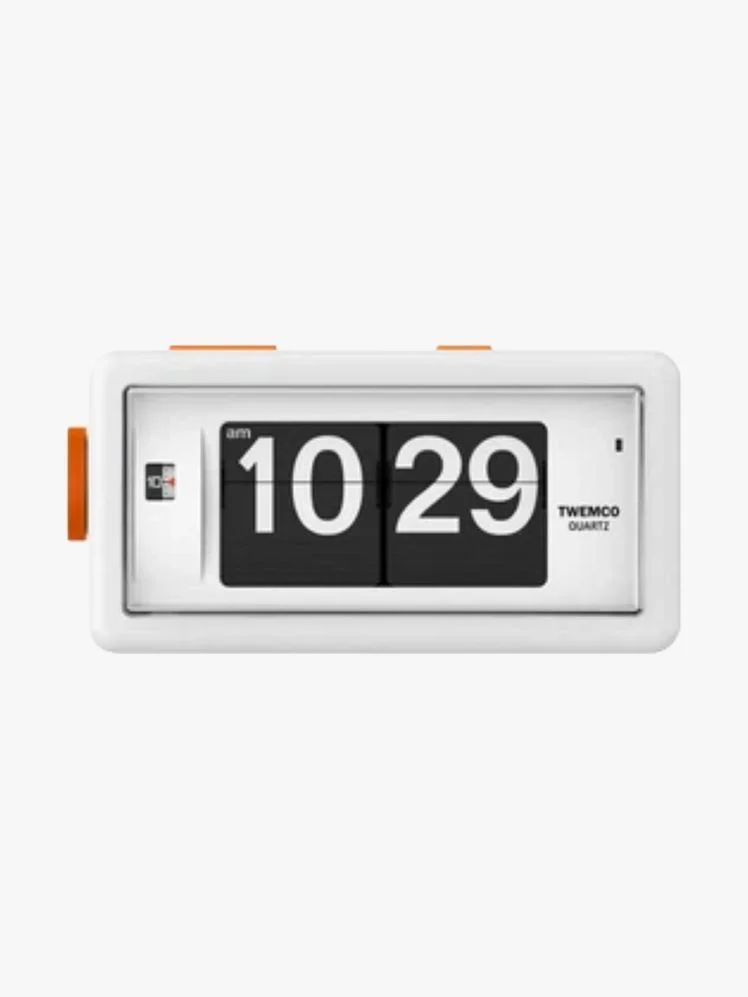
Image may contain: Clock, Digital Clock, Electronics, Screen, Computer Hardware, Hardware, and Monitor

TWEMCO AL-30 Classic Retro Flip Alarm Clock

Within the limited square footage, homelife and work life flow easily into one another. “When we moved into this home, we briefly tried separating our work and personal lives into different spaces, and it quickly became a lesson in who we are,” Chaudhary says. “We want to wake up and see exactly where we left off the night before.”

The living room functions as a fluid space—less a room for socializing than a home for their objects. At present, it holds two of their most recent collections: the Long-Haired Sconces and Flower Sconces from their New York launch, Flowers in Our Hair. Beyond these, there is something from nearly every chapter of Soft-Geometry’s practice, including tables, lamps, chairs, and mirrors.
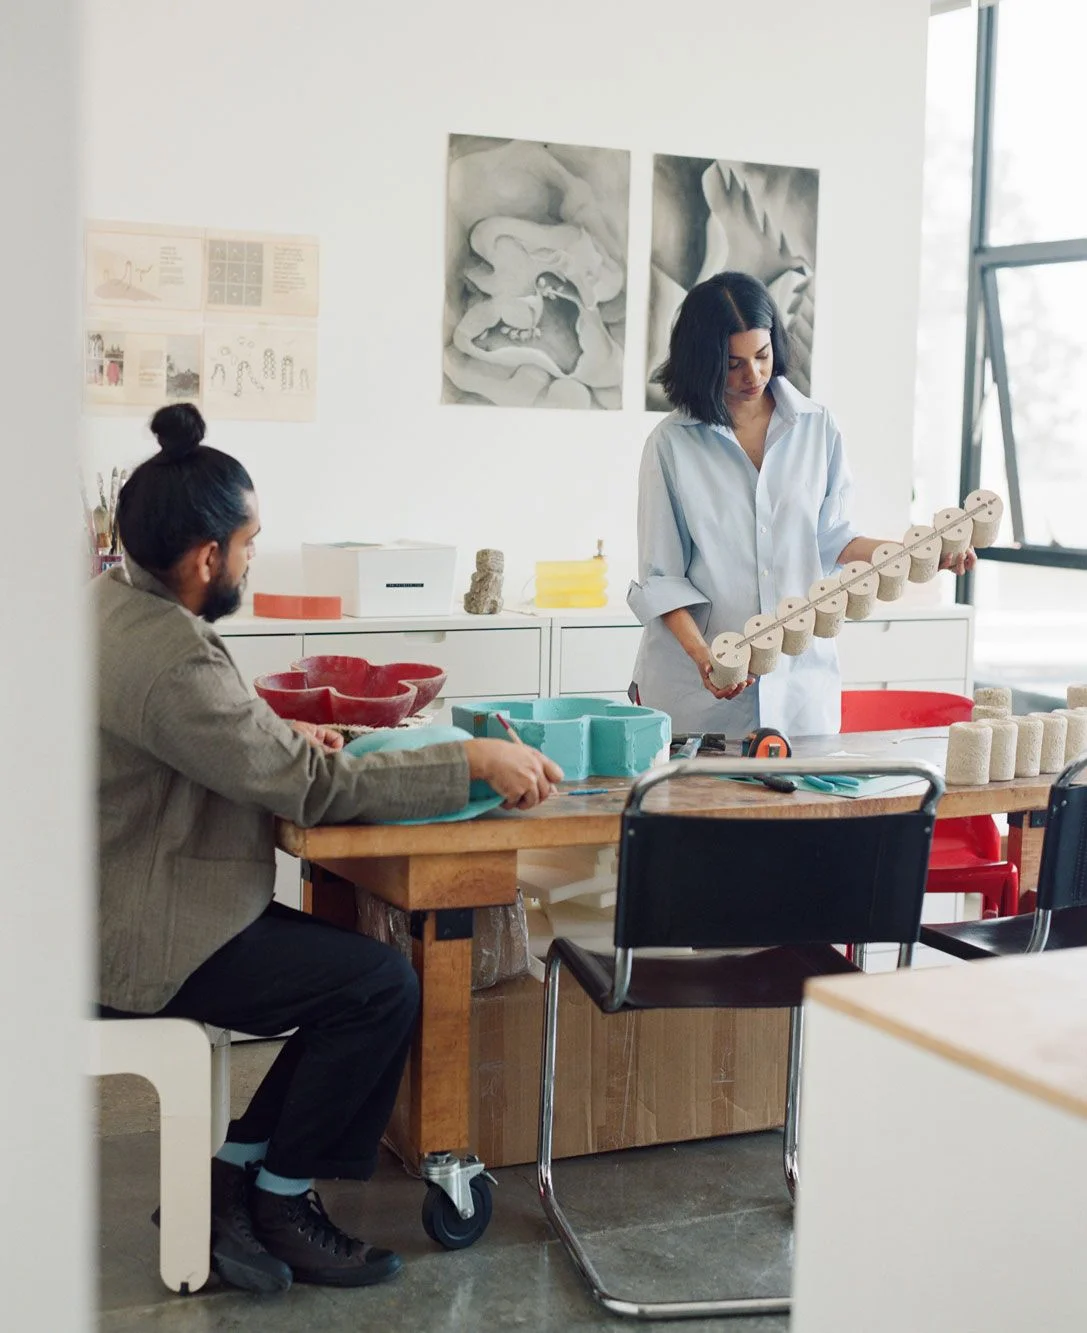
Image may contain Adult Person Baby Chair Furniture Indoors Clothing Footwear Shoe and Head

Zacharias and Chaudhary, in the workspace area of their loft.

Ye Rin Mok

In the workspace, a vintage workbench table is in the center of the room. “One wall holds the screen, the computer and pin-up walls covered in collection notes and references,” Zacharias says. On the other wall, red Componibili storage units by Anna Castelli Ferrierihold hold color samples, swatches and all the small things that resist categorization. The room has also become the place to flip through a book, spread out sketches, and lay out photo prints when they’re editing. Adjacent to this room is the kitchen, rendered in steel and white. Its 12-foot ceiling leaves a generous stretch of space above the cabinets, which is filled with their favorite artworks, plants, and books. The island, used for both eating (and working), is a vintage Neolt Architetto drafting table.
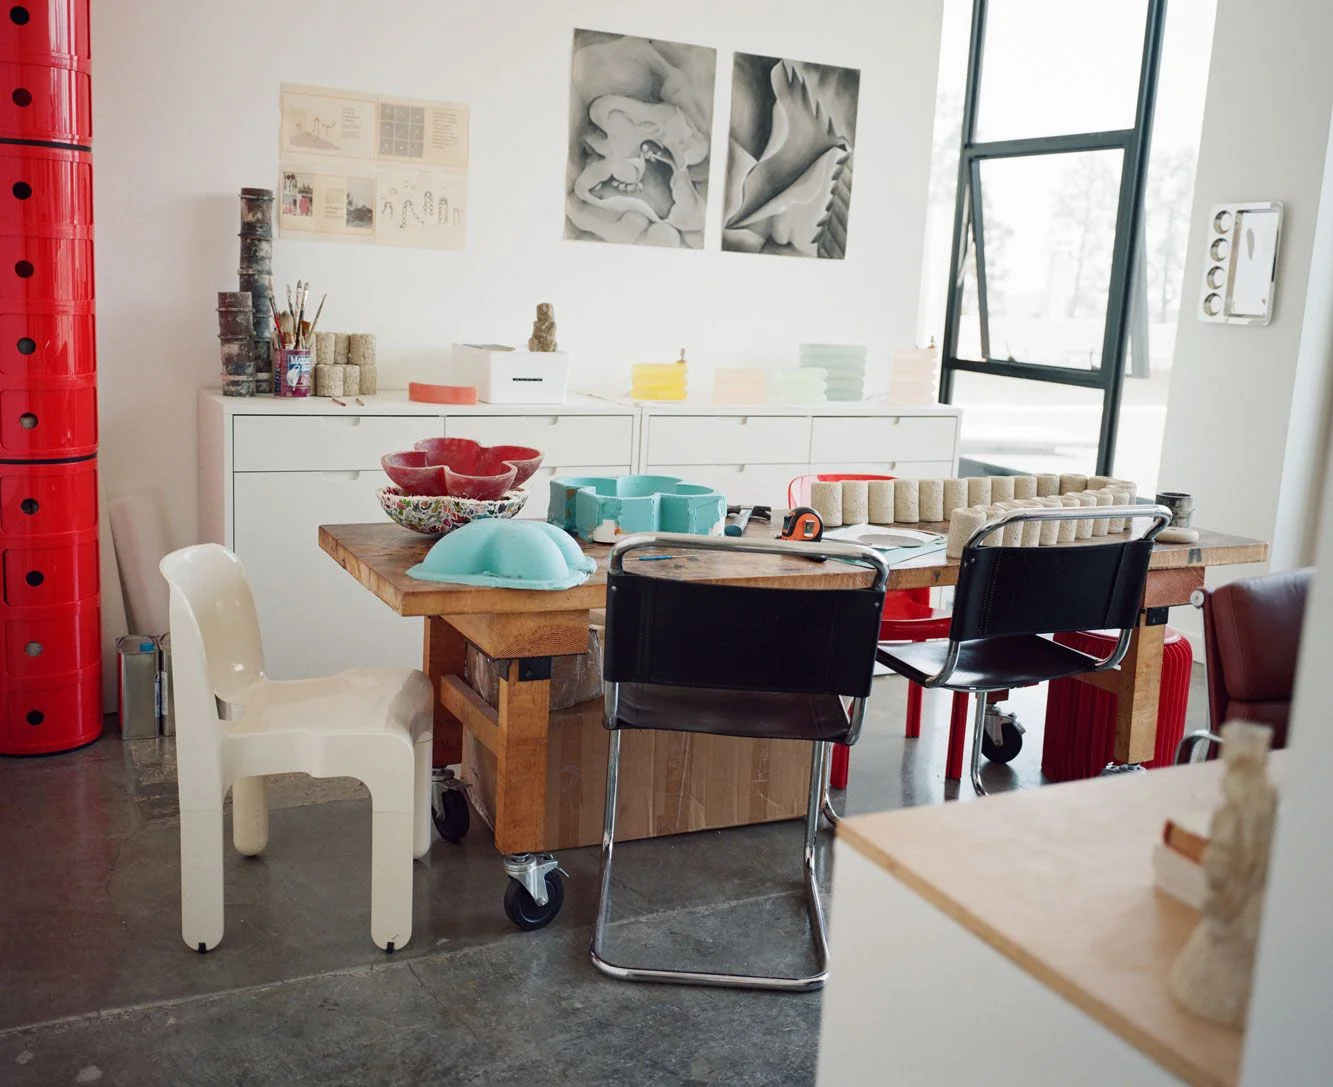
Image may contain Indoors Chair Furniture Beauty Salon Baby and Person

“It feels strange to call this a home office, because it isn’t very office-like—it’s a workspace, and a mess most of the time,” Chaudhary says. The Breuer chairs were found via Craigslist in San Francisco, and the Vico Magistretti Selene chair and a Joe Colombo Universale chair are from Etsy. The Componibili storage units are by Anna Castelli Ferrieri.

Ye Rin Mok

The sleeping nook is a small but darling space. “There’s something deeply satisfying about that compression—like a berth, or a room within a room,” says Zacharias. “It’s decorated only with the first-ever Flower Sconce, our giant elephant ear plant named Haathi, and, on the pillar, one wedding photo and an alarm clock.”
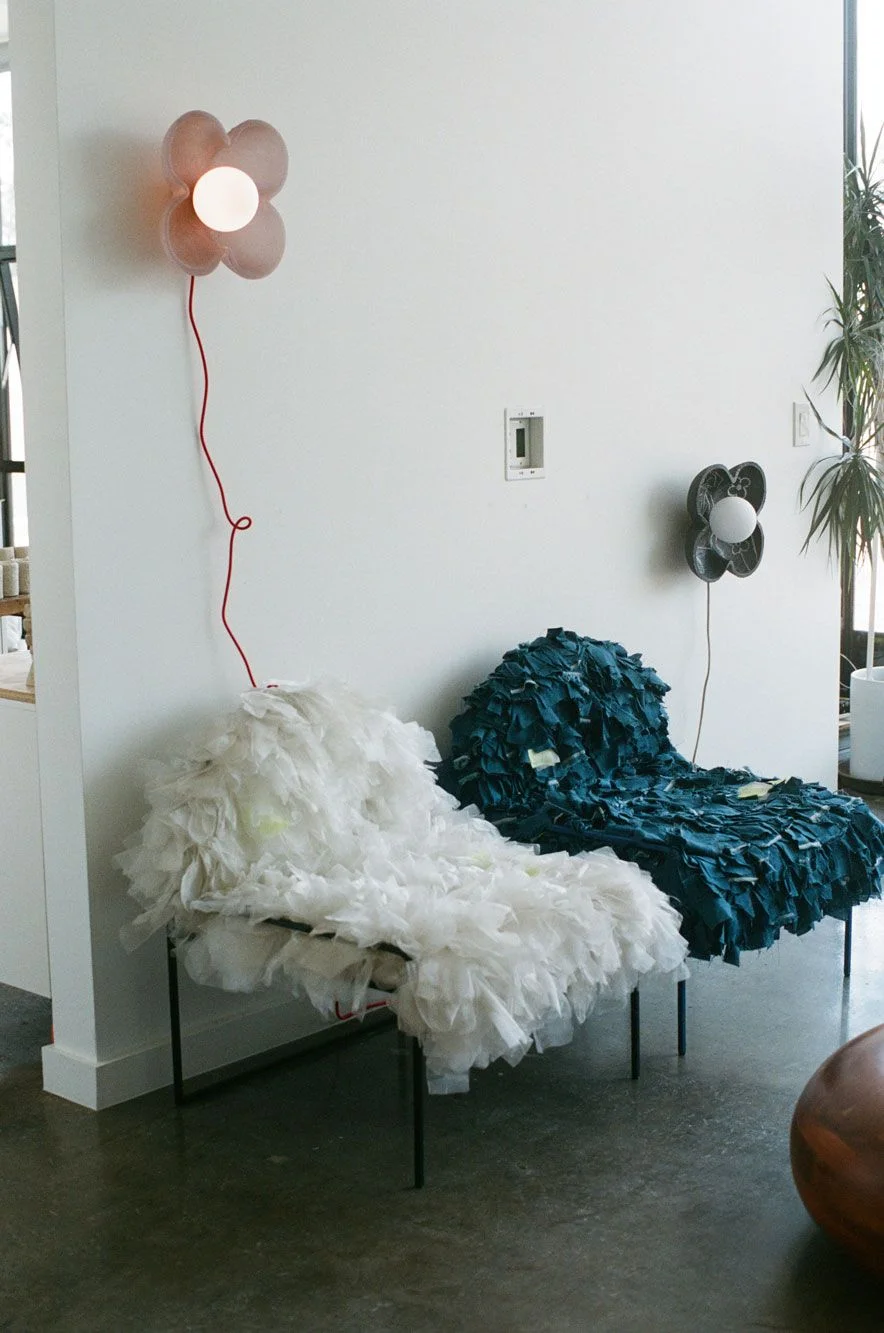
Image may contain Lamp and Furniture

“These are the Summer-Winter Chairs from our first collection, launched in 2018,” says Zacharias. “This pair was made specifically for a group show at Rajiv Menon Gallery in LA, using layers of scrap fabric—organza for the white chair and denim linen for the blue.”

Ye Rin Mok

The couple, now preparing to welcome their first baby, are excited to see how the space will soften further, adapting to tiny feet and a little more chaos. Yet one thing remains constant: the light. “Sunrise comes in golden and direct—amazing to wake up to,” Zacharias says. “Sunset bounces off the bronze glass of a downtown tower and returns to us warm and diffused, so we get it twice, in different moods.”
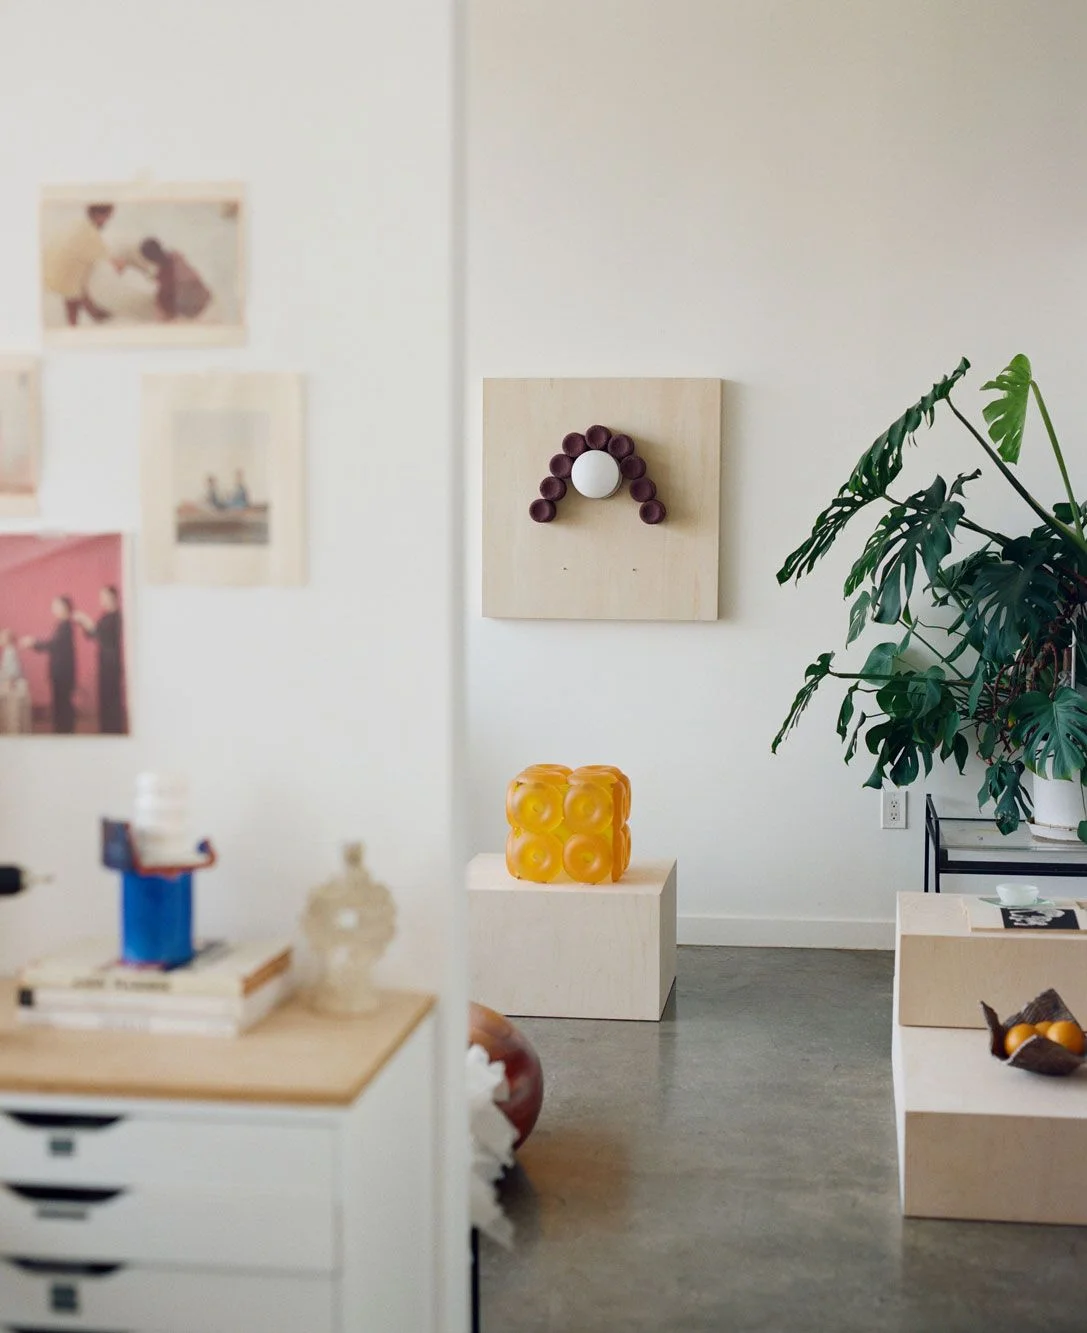
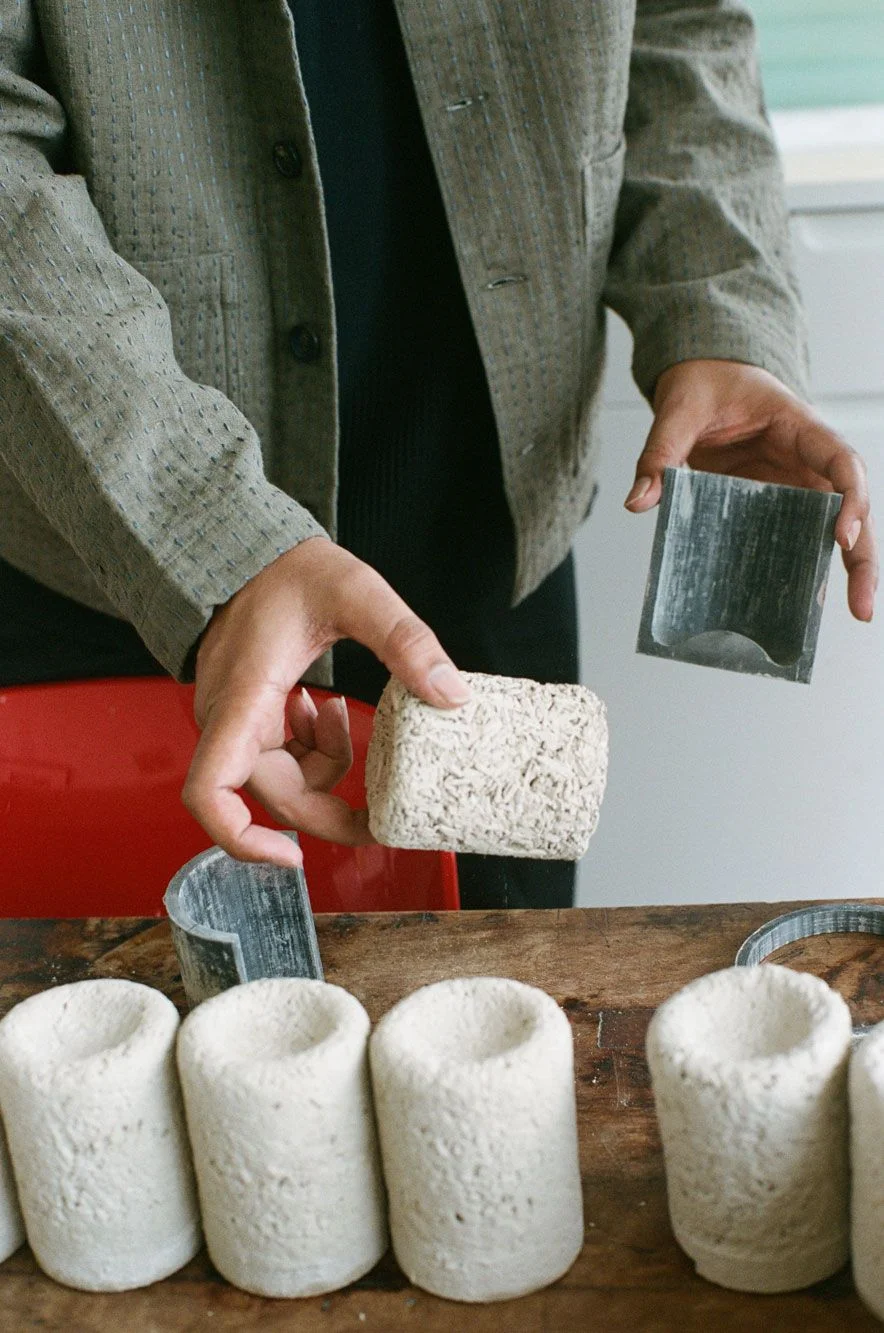
Image may contain Plant Potted Plant Indoors Interior Design Book Publication Home Decor Person and Box

“The dividing wall between the showroom/living room and the workspace doubles as a display surface for photography from our catalog and our mood boards,” Zacharias says. “Here, you can see an image by Nate Garcia of us moving the Donut Table, alongside images of mothers and daughters braiding hair from our Long-Haired Sconces mood board. Beneath the pictures is a desk setup we DIY’d by installing a plywood plank on top of two IKEA Alex drawer units.” The objects are arranged on custom-made plywood pedestals, which the studio uses for both display and photography.

Ye Rin Mok
Image may contain Adult Person Food Food Presentation Credit Card and Text

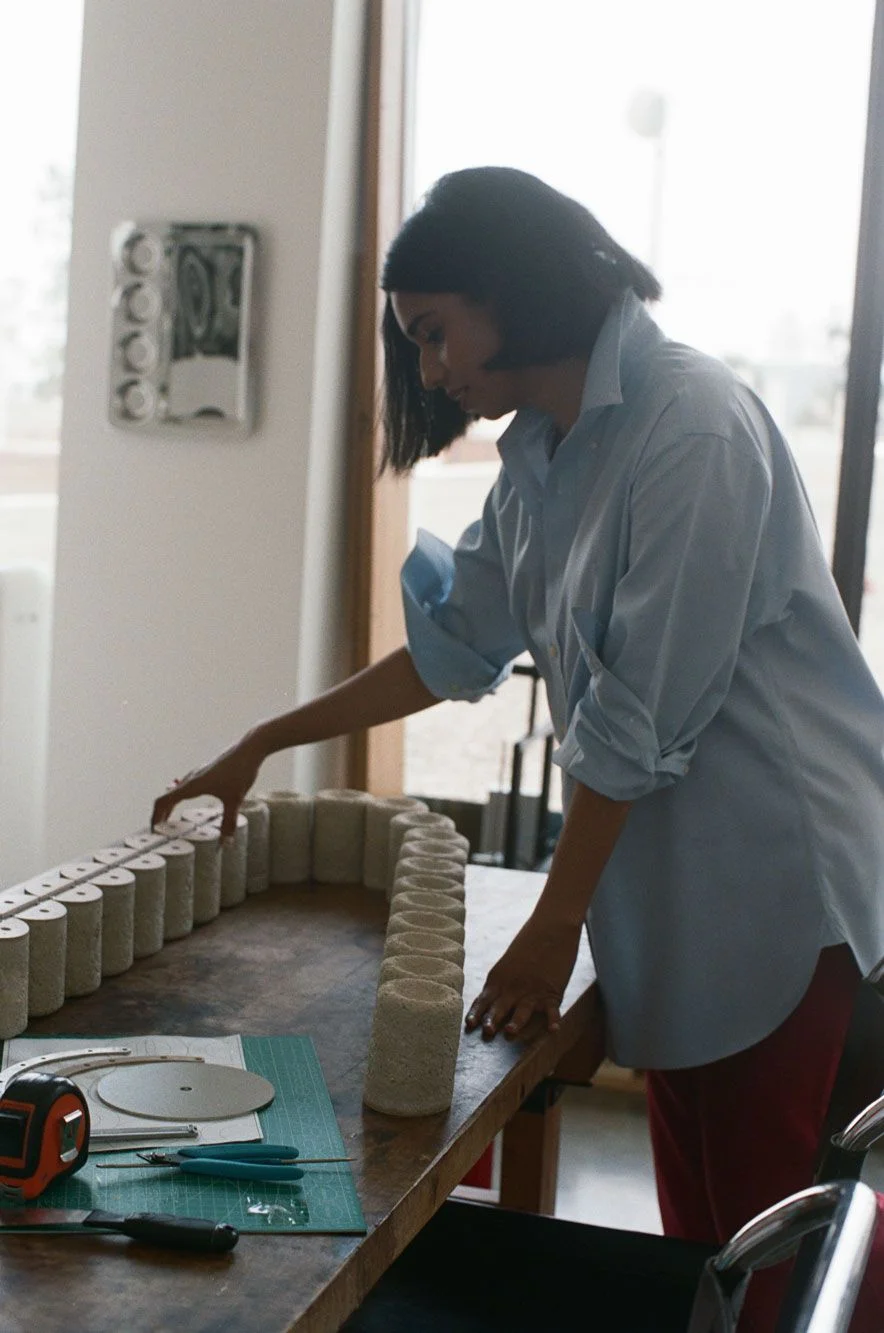
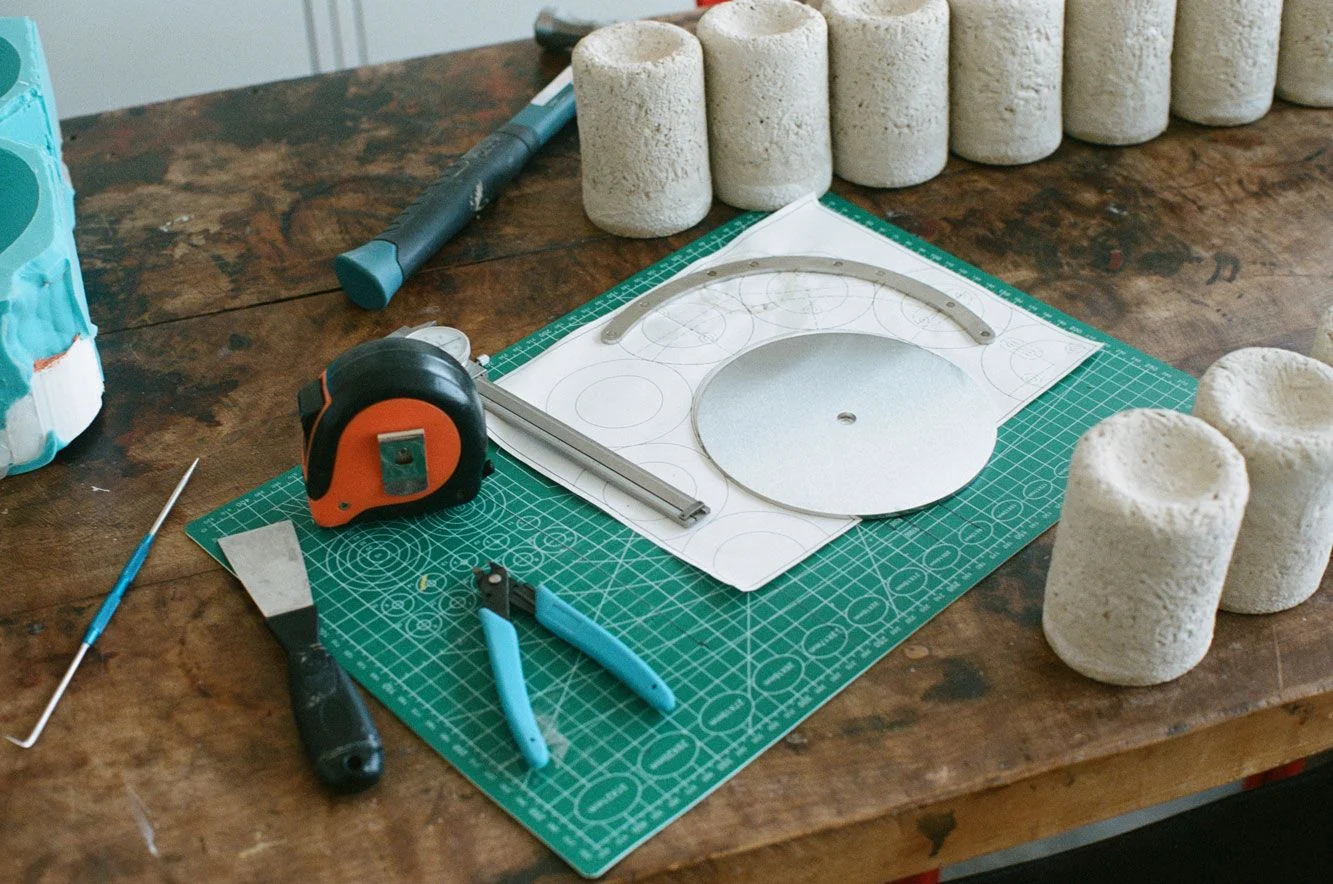
“Each unit in the Long-Haired Sconce is made by pressing a mixture of hemp, lime plaster, and water into cylindrical molds,” says Chaudhary. “We designed and 3D-printed the molds so they can open in half without disturbing the casting while it is still wet.”

Ye Rin Mok
Image may contain Brush Device Tool Furniture Table and Person

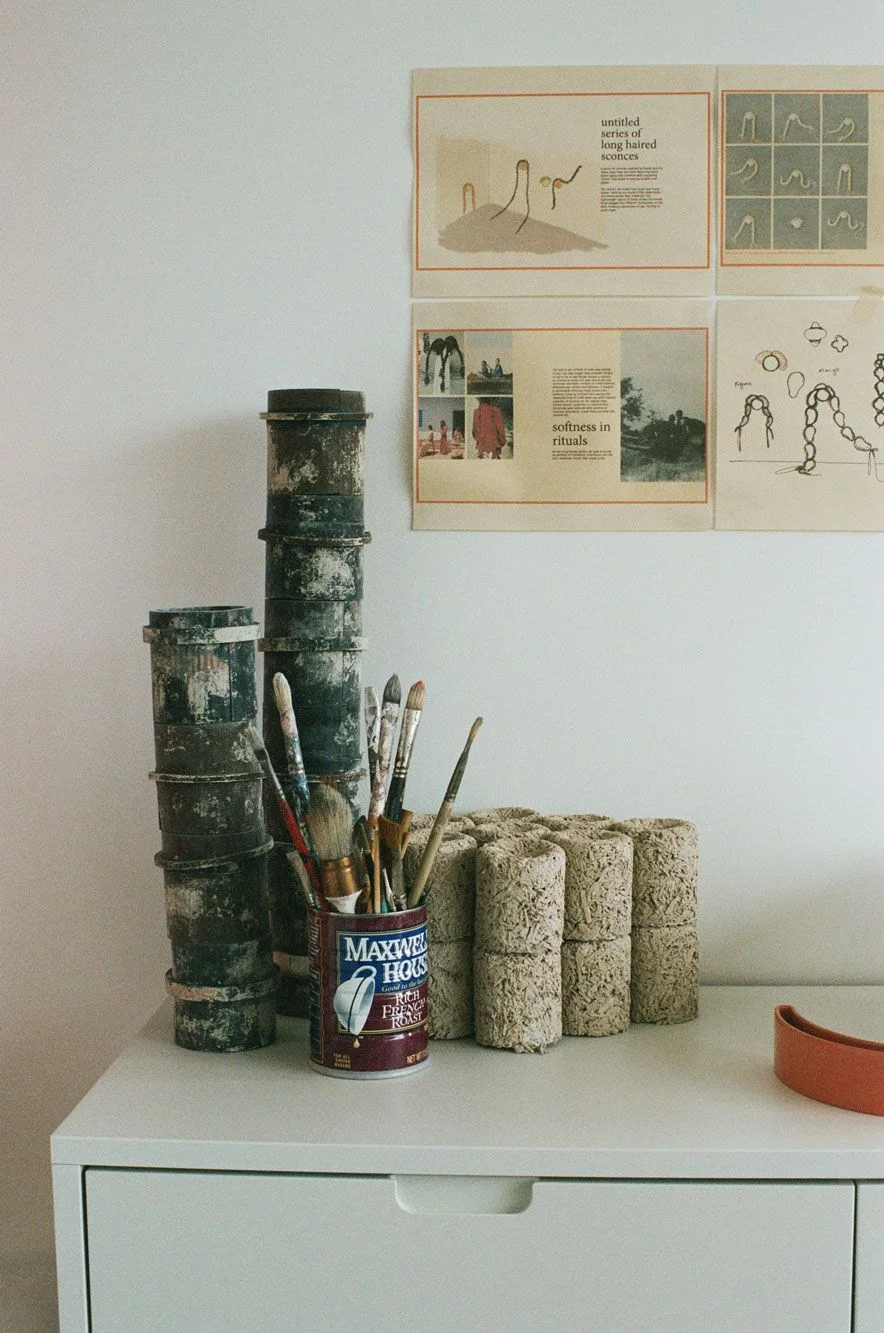
Behind the workbench, a storage unit holds the many fragments of making. “There’s a stack of molds that we use to make the Long-Haired Sconces, hemp-lime castings waiting to be coated in lime, paintbrushes, mood boards, sketches, and pages from our catalog for the Long-Haired Sconces,” Zacharias says.

Ye Rin Mok
Image may contain Adult and Person

Zacharias works on a mid-length Long-Haired Sconce in the workspace.

Ye Rin Mok
Image may contain Art Handicraft Accessories Jewelry and Necklace

A closer look at the objects in the living room reveals an Elio Lamp, small, in water; a bull in blue from India; and the first prototype of Soft-Geometry’s Molecule series (2024). The piece was originally made as a test to understand how the joinery would work between each cast donut form, given that none of the pieces have straight edges.

Ye Rin Mok
In the workspace a closer look at the steel backplates that connect the LongHaired Sconces.

In the workspace, a closer look at the steel backplates that connect the Long-Haired Sconces.

Ye Rin Mok
Image may contain: Appliance, Device, Electrical Device, Washer, Light, and Traffic Light

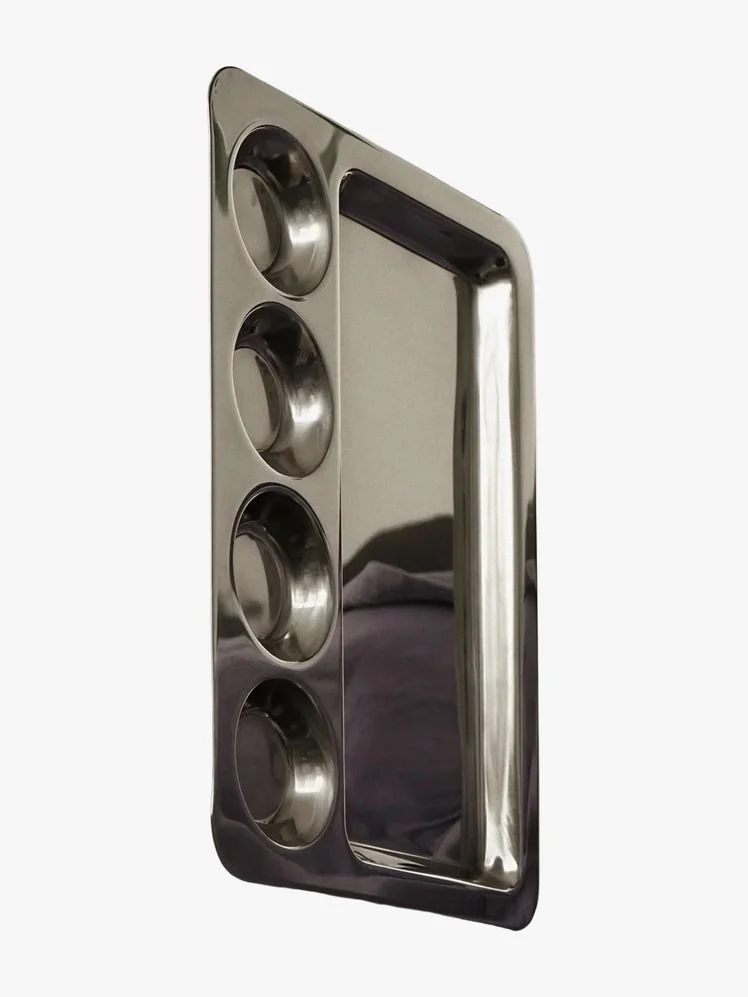
Soft-Geometry Mirrors for Aliens

Image may contain: Furniture, and Bed

Floyd Original Bed

Image may contain Clothing Sleeve Adult and Person

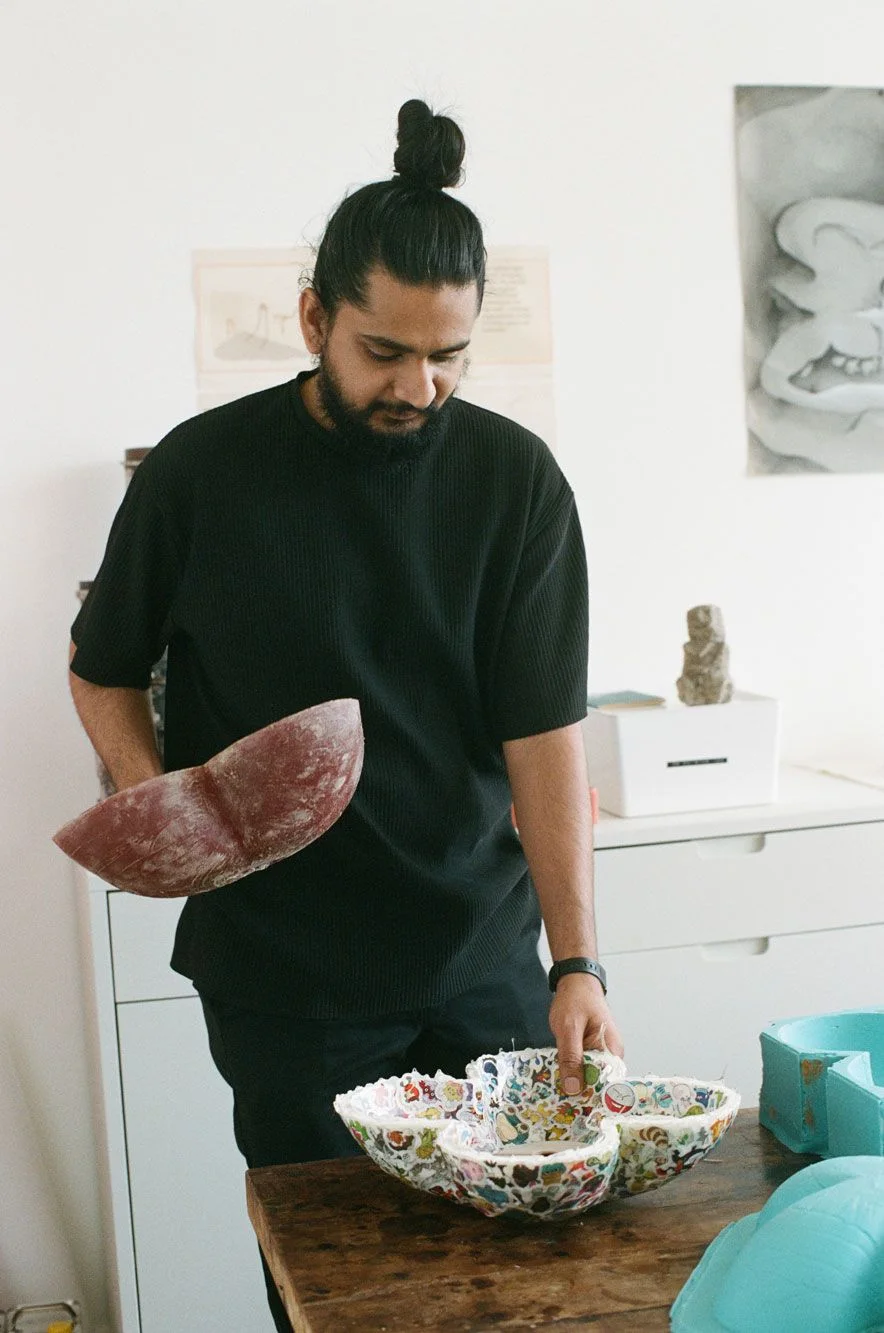
“These are castings of the Flower Sconce shell,” says Chaudhary. “Each flower is drawn from a different childhood memory, and this stickered one was an experiment covered entirely in Pokémon stickers. It didn’t make the final collection, but it was a fun prototype to make.”

Ye Rin Mok
Image may contain Accessories Glasses Adult Person and Wedding

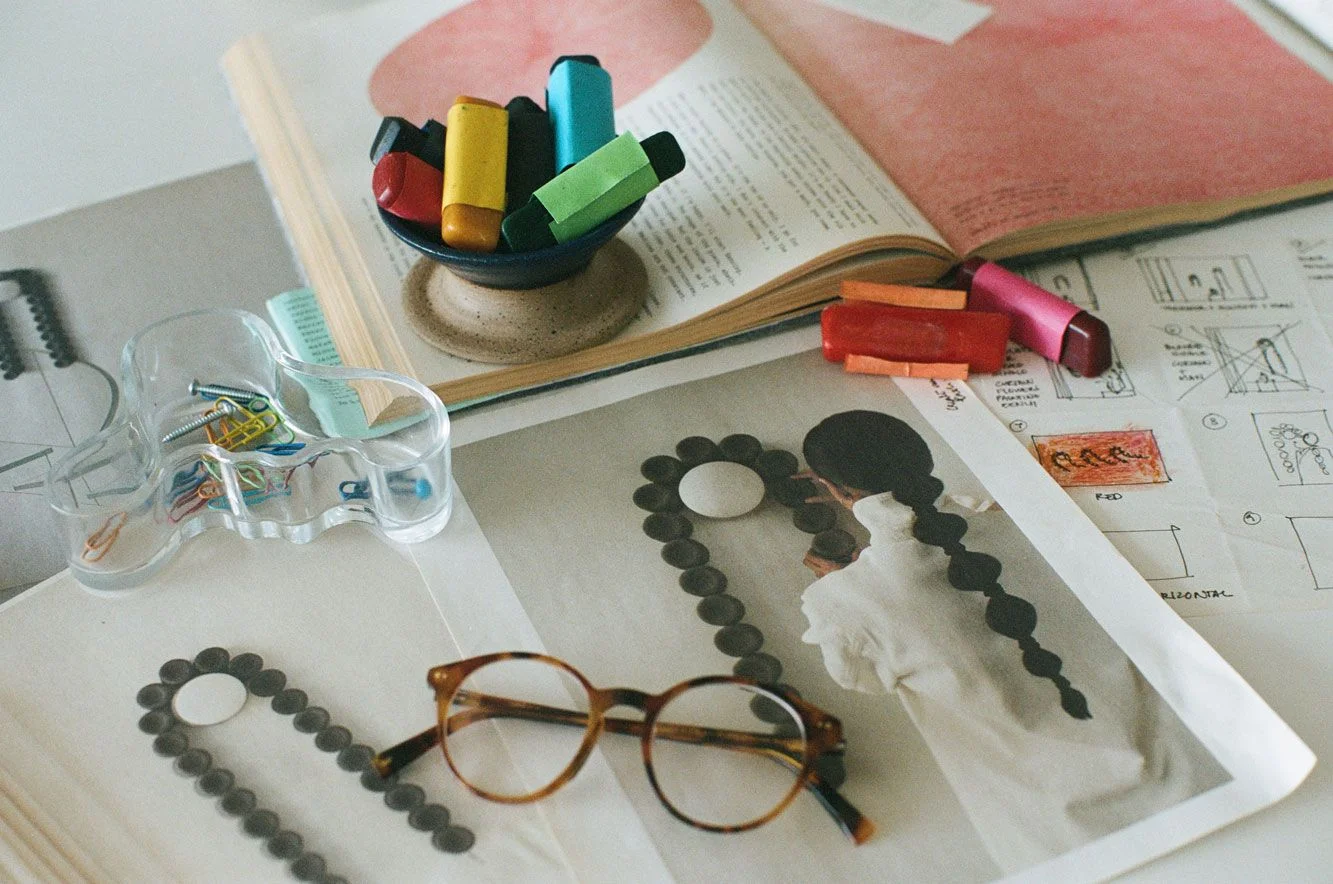
“These are photography prints from our shoot for the Long-Haired Sconces, a book called Feelings that describes various forms of softness and has served as a reference for us for many years, and a sketch page of ideas for photography and videography for the Long-Haired Sconces,” Chaudhary says.

Ye Rin Mok
Image may contain Architecture Building Wall Canvas Art Painting Modern Art Indoors Interior Design and Plywood

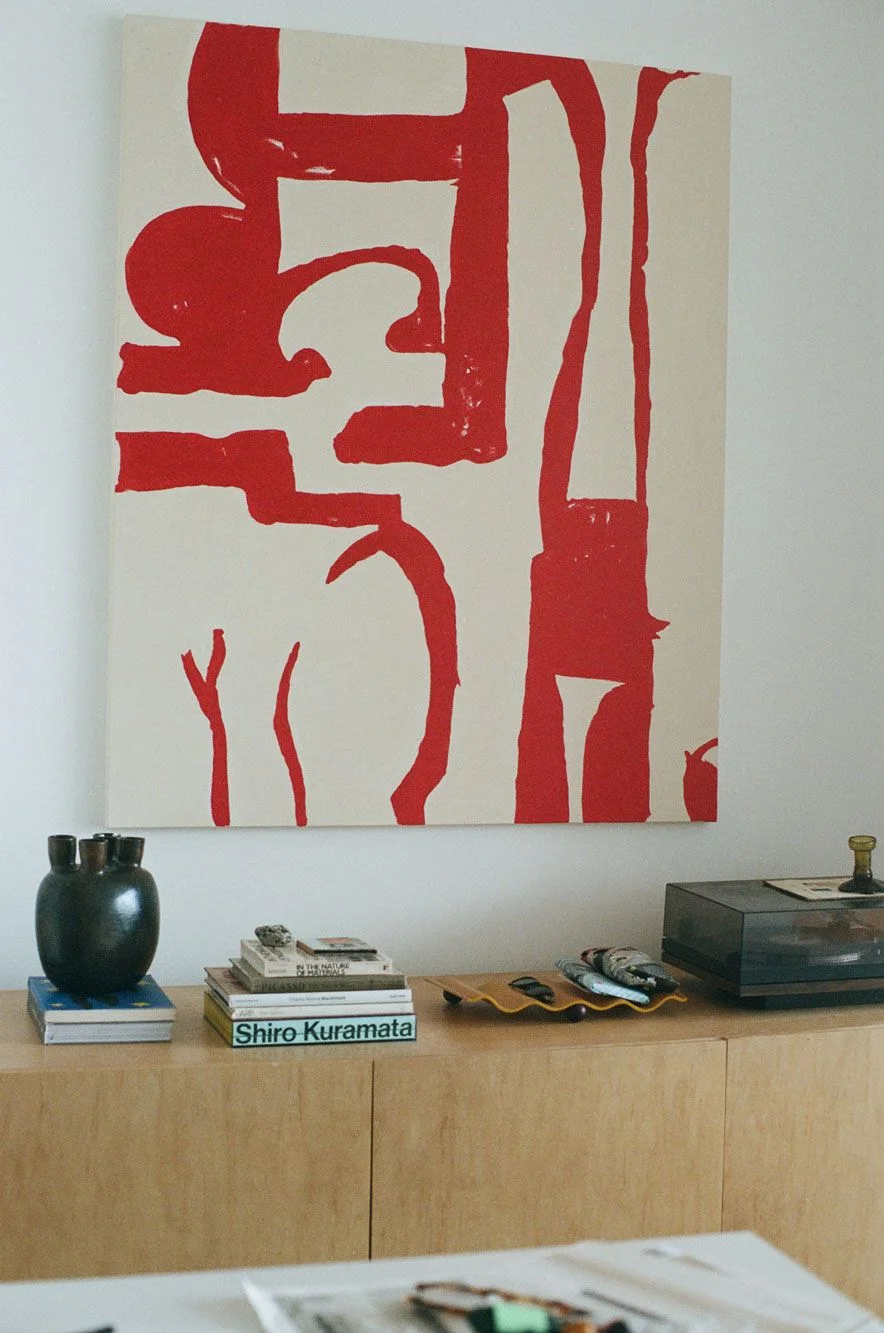
In the work space, a recessed nook in the wall opposite the kitchen holds an artwork Zacharias made for Chaudhary. Beneath it, arranged on a custom-built plywood sideboard, are a black clay ceramic candelabra from Oaxaca, various books, and a bent-plywood wavy tray and a record player.

Ye Rin Mok
Source: Aditi Sharma · www.architecturaldigest.com