Rim Joist Insulation, with Radon Mitigation System, Improper sill seal.

Hi all,
I have read many of the forum posts here in regards to rim joist insulation and the article by Martin Holladay and have learned a lot, I am just looking for some final guidance on a plan of attack for my situation.
I have 2 little ones now and the house projects I am focusing on currently are geared towards making this home a healthy environment.
So, the crawl space is #1 on the list for 2 reasons. First: Radon, I purchased a continuously operating radon detector and were high this spring prior to opening the crawlspace vents. Second: Air quality, the state of the crawl space is fairly bad with loosely laid plastic sheathing on the dirt floor, faced fiberglass bats in the rim joists, and cellulose that was blown with some sort of glue onto the walls of the foundation which is now falling down, and there are a few mouse nests in that fallen insulation (traps are actively set)
Relevant info about the home: Built in 1982, Southern Idaho, Zone 6A, dry summers, avg 80” of snow in the winter, 3’ tall dirt floor vented crawl space (open in summer/closed in winter), the sill seal/capillary break is literally fiberglass insulation so essentially of no value, 2 foot roof overhangs, single story, sill plate avg’s about 1 foot above grade, much of the perimeter has a concrete patio wrapping around, gutters on most sections directing water away. There is no insulation in the floor joist bays. There is a small addition that was done in 2002 as well, which does have proper sill seal, and no insulation of any kind.
Focus here is more on preservation of the structure and air quality over energy efficiency if that makes a difference.
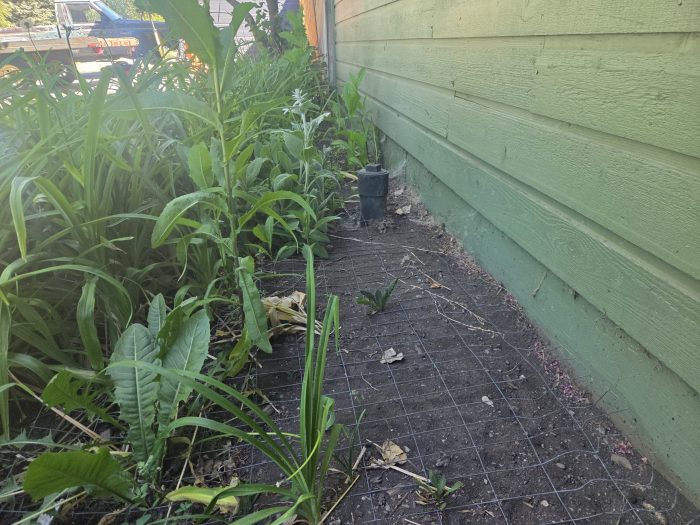
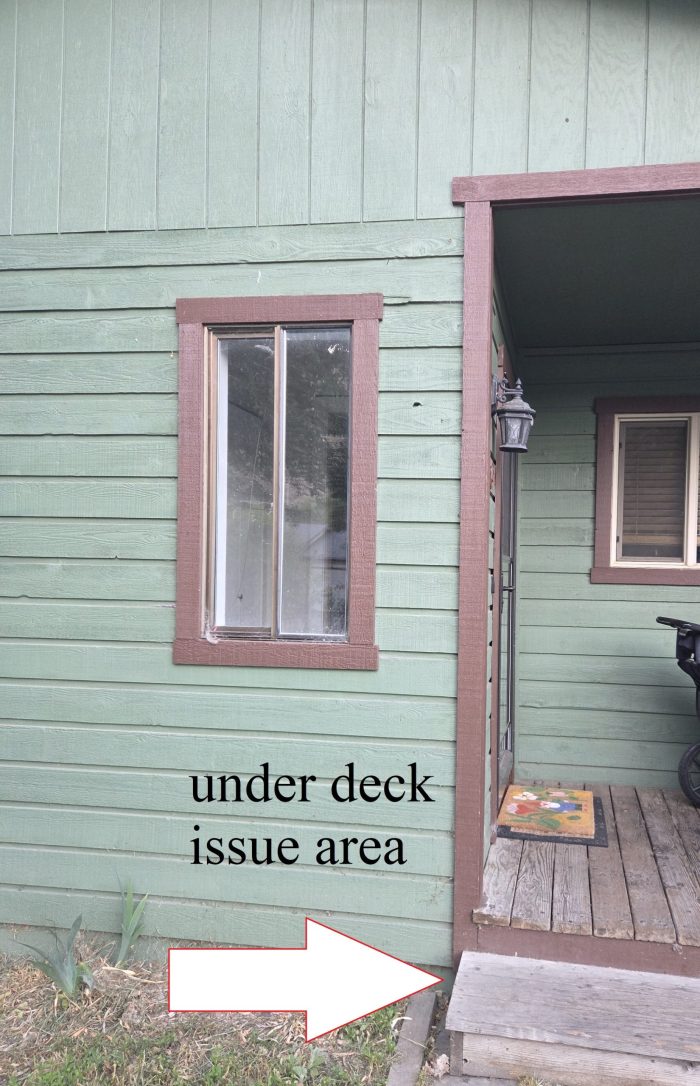
99% of the sill plate/rim joists/joist ends are in great condition. There is one small section under our unheated mudroom entry, there is a covered porch outside the front door, the wood in this area is showing sign of degradation. I think mainly due to poor grading on the front steps allowing water under the porch which is unable to dry, and potentially more condensation due to this being an unheated area allowing the framing to get colder than the rest of the house. I plan on fixing the grading situation and potentially installing one of those ground gutters in this area to solve the bulk water intrusion issue and then just keeping an eye on the framing over time.
We are having a radon mitigation system installed with active soil depressurization under a vapor barrier that will be adhered to the footings of the foundation. I want to complete as much work as I can down there before this is done to limit time crawling around on the vapor barrier, so I don’t damage it. I currently have a small fan exhausting air from one of the crawl space vents 24/7, I have a hygrometer down there now and humidity levels are averaging around 37.5% with a peak around a rain event of 50%. I am under the impression that this radon system will reduce humidity levels even further by completely sealing off and exhausting moisture from the ground. I plan to completely seal off the crawlspace vents and continue to monitor humidity levels after the radon system is installed. I will install a dehumidifier if necessary.
Prior to the radon system installation, I am going to use a pump sprayer to apply a 1:10 bleach solution and then remove all old fiberglass and cellulose insulation while wearing proper PPE…and thoroughly clean the area using a shop vac fitted with a hepa grade filter and bag installed. I may follow up with Concrobium anywhere that looks like it could have been mold just for an extra measure. I don’t plan to use copper coat on any of the wood due to the vapors that it will emit. I also don’t have time to be messing around with replacing this sill seal, 2 little kids and 2 full time working parents..I will focus on keeping water away from the foundation on the exterior.
THE AREA I AM LOOKING FOR GUIDANCE ON MAINLY, IS AIR SEALING AND INSULATION
I am not planning to do anything with the foundation walls themselves, like I said efficiency isn’t my number one priority, our energy bills are pretty low and I am going to be doing attic air sealing and insulation which will have a bigger impact. I just want to do what is best for the rim joists to eliminate condensation and air intrusion. There has been lots of talk about EPS vs XPS, Flash and batt vs double layers of foam, spray foam etc…
Given that my main goal is preservation of the wood, and considering that my crawl space should be very dry after the radon system is installed, and the fact that I have no functioning sill seal, I am thinking that allowing drying to the interior should be a priority. I know that Martin in his article states that drying to the interior should not be part of the plan and that interior air is the main source of moisture in the framing, but I feel like my situation may be different? So, for me closed cell spray foam is out, and XPS is probably also out.
I was thinking of using 2” of EPS installed as instructed by everyone. Bevel cut, ½” smaller than rim joist, using Loctite Tite Foam like Bill suggested (SHOULD IT BE GAPS AND CRACKS OR WINDOW/DOOR) followed up by 3.5” or 5.5” of mineral wool batt insulation. This would give me an R value of 20 or more. This would allow maximum drying to the interior. Or should I just do 2 layers of EPS foam? Would the 2” of EPS with mineral wool be riskier due to potentially still allowing condensation to form somewhere? Or would the extra drying potential be better, I don’t know.
SEALANT prior to the installation of the rigid foam isn’t really talked about much, but it would seem to me that applying a good polyurethane sealant to the obvious gaps prior to installing the rigid foam would be smart. If the foam doesn’t reach and fill those gaps perfectly when installing the rigid foam wouldn’t air potentially move behind the rigid foam into the wall cavity? I feel like this would be especially true when installing a 4” sandwich of rigid foam where the depth would make it harder for the expanding foam to get in there. Thoughts on this?
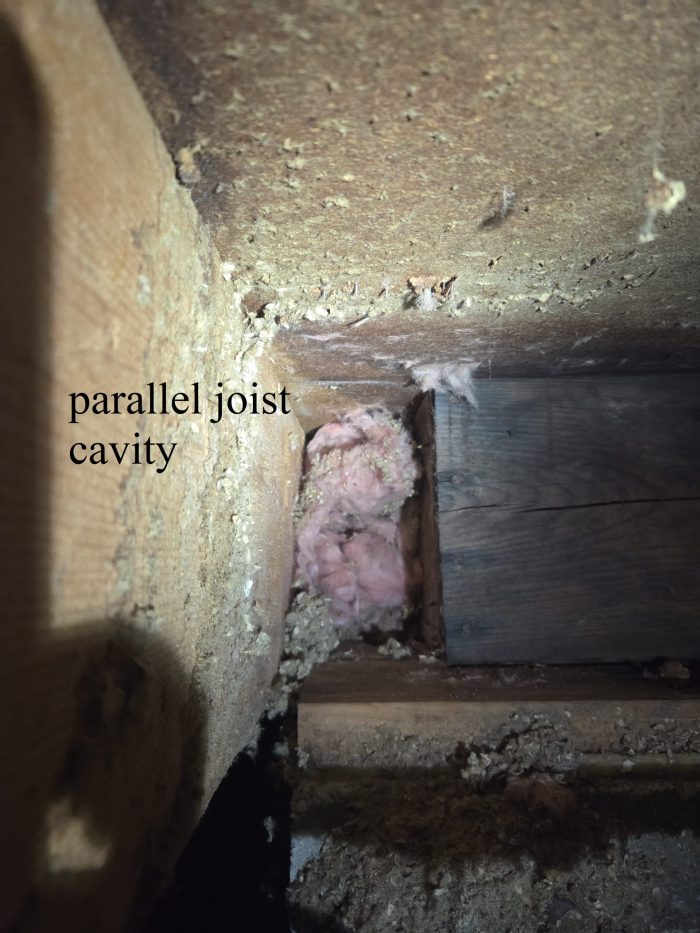
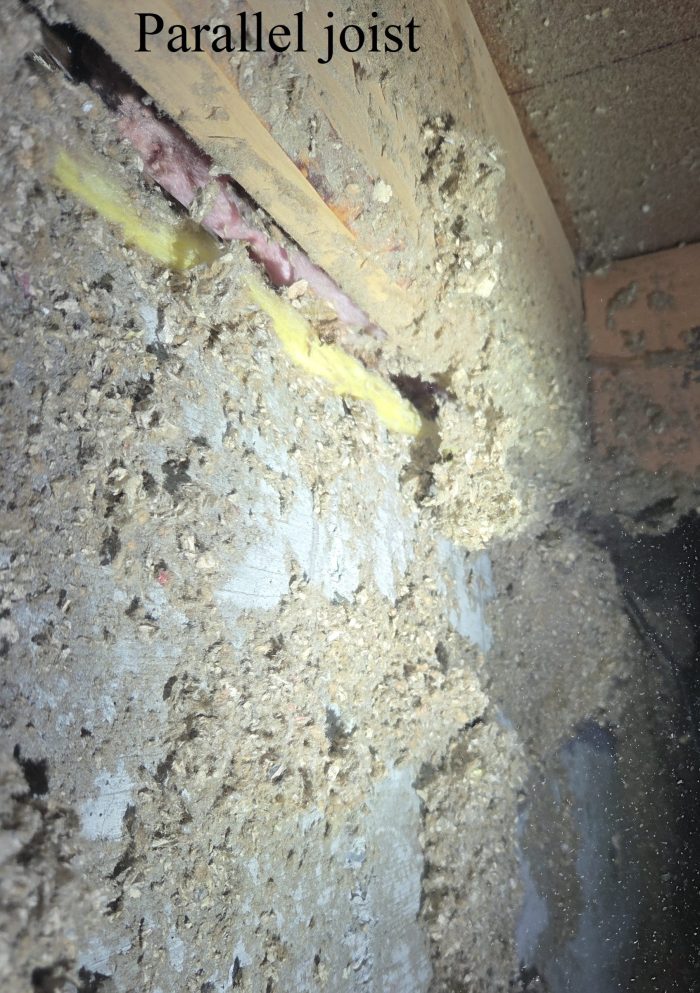
There is one long bay where the last joist runs parallel to the foundation and the gap between the floor joist and the foundation is only 1” wide… I cannot get any rigid insulation in this space. Not sure how to handle this. Spray foam with a flexible tube to try and air seal it followed up with stuffing fiberglass insulation in? Fill it with spray foam? Or what about boxing it in with rigid foam insulation? If I box it in should I fill the cavity with something? Currently there is fiberglass stuffed into this space.
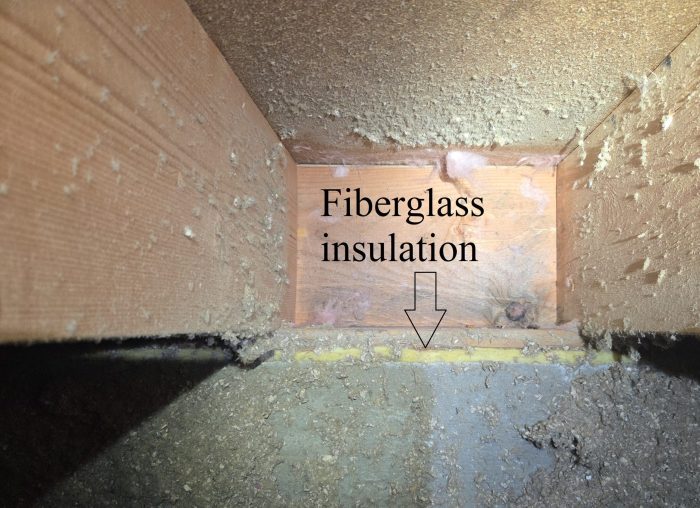
What about this area where the fiberglass “sill sealer” is between the sill plate and the foundation? I am leaning towards just leaving that alone and not trying to seal it. I could trim it back and apply polyurethane sealant. OR I could run a bead of spray foam over it. Or I could cut a small strip of rigid foam placed on top of the foundation with spray foam added to the joint between that and the sill plate? Is there any risk of leaving it alone?
For the small addition that has a proper sill seal, I could do a different detail like 4” of XPS foam here. There are also about 10 rim joist bays where the foundation is inside the garage. Not sure it’s worth mixing it up for these sections, probably not..
Thank you very much to anyone who can take the time to read through this and offer their expert guidance. I see some regular posters on this topic with great advice.
GBA Detail Library
A collection of one thousand construction details organized by climate and house part

Replies