Rockwool exterior insulation with metal roof

Kamala
| Posted in Plans Review on
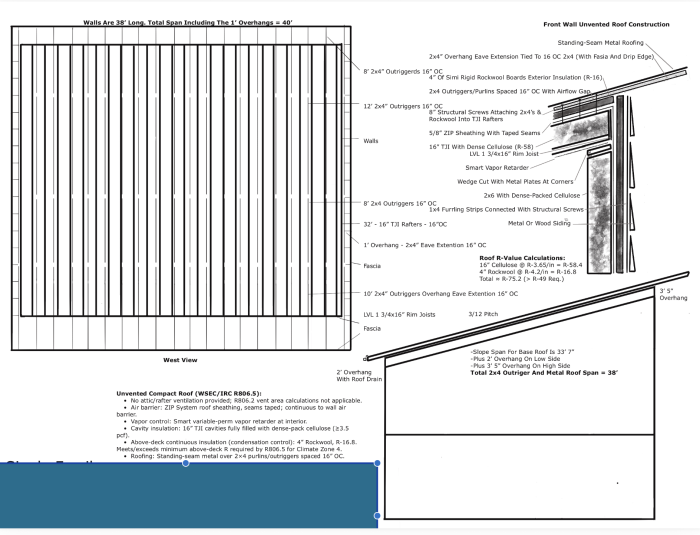
I just finished framing my monoply-style house and am looking for guidance on the roofing.
On the roof, there is a base layer of 5/8 zip (which I already installed).
Then, I want to add 4″ rockwool held down by 2x4s, which also act as an air barrier and eaves.
My idea is to secure them with 8″ structural screws. Then, I want to add a metal roof over the 2x4s.
One standing seam metal roof company said I needed an OSB deck on top of the 2x4s.
The only example I’ve seen is Awesome Framers on YouTube showing “over roofing,” which would also require another layer of zip sheathing on top of 2×4’s.
I would like to avoid a second layer of sheathing because I’m mostly working alone, cost, weight, etc.
Can I use 1×4 purlins running horizontally over the 2x4s and corrugated metal?
Also, I need to mitigate the flow of water under the metal since it’s a shed roof design.
The house is in Zone 4C.
I’ve attached my design idea and am looking forward to feedback on how to complete the design and get my roof on before winter.
THANK YOU!
GBA Detail Library
A collection of one thousand construction details organized by climate and house part
Search and download construction details

Replies
Kamila,
Yes you can use strapping under the metal roofing panels. Most suppliers have charts of acceptable spacing and materials to use - a few, like the one you spoke t0, may preclude that route though.
Installation is a bit harder, especially for a novice roofer, as you have to anticipate where to put backing for trim and penetrations - but not appreciably so.
Over the strapping, and under the roofing, install a synthetic underlayment rated for metal roofing.
Rigid mineral wool is compressed fluffy insulation so it is air permeable. This mean you can't make an unvented roof with exterior MW. Since you have to vent it, than might as well use cheap batts for the over roof.
The easiest would be 2x6 on edge with 2x4 MW batts. Since your rafters are TJIs, there is no issues with thermal bridging, so the 2x6 can sit right over the TJIs. This also make all your edge details much easier and you don't have to deal with 8" screws (2x6 gets toe nailed to exiting roof deck with tie downs to the walls on each end).
If you want unvented, you need to use foam. Roofing polyiso is a fraction of the cost of MW and very quick install.
As for the metal roof support, you have to go with the panel manufacturers specs. There are many that are fine with horizontal 1x4 on 16" OC. Some of the seamed panels with clips can also mount to steel bearing plates (pretty much large washers) that sit directly on the foam, so no strapping or extra deck required.
i dont think this is necessarily true and the code says nothing about the permeability of the insulation board over the sheathing. and if your wrb is on the sheathing under the mw im unclear why the permeability of the insulation matters in regards to the structural decking as its entire purpose is to keep the structural deck at prescribed temp, it is not to ensure that no condensations occurs over the structural roof deck. ie by that logic you wouldnt be able to have an airspace over it either....
the code does not have any provisions about venting permeable insulation on the exterior unless i am missing it? i would be interested in being pointed at that point in the code.
r806.5.5.1.4
Alternatively, sufficient rigid board or sheet insulation shall be installed directly above the structural roof sheathing to maintain the monthly average temperature of the underside of the structural roof sheathing above 45°F (7°C). For calculation purposes, an interior air temperature of 68°F (20°C) is assumed and the exterior air temperature is assumed to be the monthly average outside air temperature of the three coldest months.
Kamila,
To Akos' points about the whole roof assembly:
I assumed the 2"x4" strapping was for venting. I do have some reservations about venting above the sheathing when it is something relatively low-perm like Zip, but it should be okay with a good air-barrier. Check with your building inspector though. While it may work, I don't think over-venting with permeable insulation in contact with the underside of the sheathing meets most codes.
If you decide to go unvented and use foam, make sure you have the right ratios:
https://www.greenbuildingadvisor.com/article/irc-2021-and-the-ratio-rule-for-hybrid-roof-insulation
Two other alternatives:
1) I know this option won't be very palatable as you have already got the roof sheathing on and it would necessitate some backtracking, but I wonder whether it still wouldn't be easier to go with this assembly:
- TJ rafters filled with cellulose.
- House-wrap over the top chords, taped, as a continuous vent baffle.
- 2"x4" strapping vertically installed on the top chords as vent space
- Zip sheathing
- Roofing panels
https://www.finehomebuilding.com/2021/04/28/a-new-take-on-insulating-a-roof
2) The simplest.
- Install metal roof on existing Zip sheathing
- Install baffles below the top chords of your TJs.
- Fill cavity with cellulose.
- Cover bottom of rafters with foam or mineral wool boards thick enough to get to R-60.