Wall Assembly Double Check – Zone 6 BC, Canada

Hey folks,
Just a double check on my wall assembly details before I close things in with a few questions. Zone 6 (verging on 5)- Slocan BC Canada.
Thanks in advance and thanks to this site for all the help over the years.
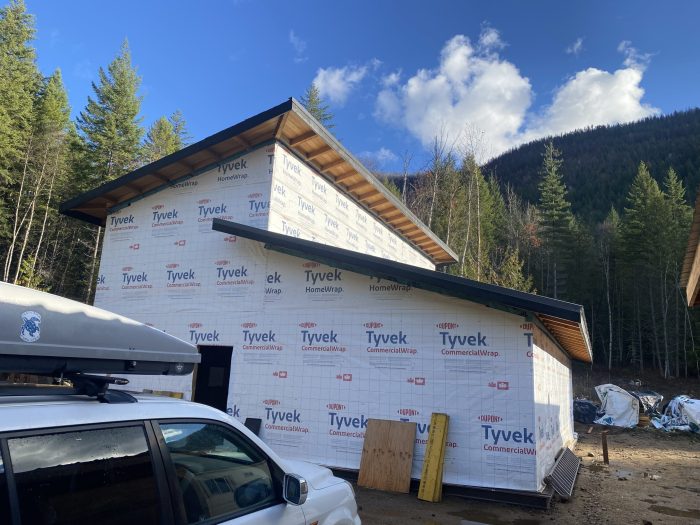
A bit of context: Photo shows general shape of house – faces 15 degrees east of south with a lot of sun exposure.
-This is an owner designed (sometimes on the fly) and built home on a budget with the goal of meeting and exceeding code but “allegedly” being built without the added layer of “inspection”. Passive solar’ish (can be pretty grey in winter)
-44×34 rectangle – 1500sqft main floor – 700sqft upstairs – Clerestory Roof
-Aiming for 1.0-1.5 ACH50 – windows not installed so no blower door yet but I did all air sealing and am confident I can reach this.
-I plan to heat with a fresh air supplied blaze king with ductless mini split back up. Our winters average -5C so not concerned with optimizing thermal control layer to save pennies on heating – more concerned with comfort (for my wife) and durability.
Inside to outside – Monopoly Framed
Latex Paint (probably)
1/2″ drywall
Rothoblass Clima 105 Smart Membrane – detailed as vapour retarder only
2×6 stick frame 16″ OC (walls came prefab (as a wedding gift) 16″ OC- )
rockwool comfortbatt r22
1/2″ standard ply sheathing
3m 8067 flashing tape on all plywood seams as air control layer. Rolled of course.
Tyvek Commercial wrap
1.5-2″ rockwool comfortboard (not yet installed)
rainscreen (probably 1×4)
Cedar/Fir lapsiding over metal wainscotting siding (most likely siding)
Windows will be Innie – PlyGem vinyl triple pane comfort series (u – 0.21-.22 approx.)
For context Roof is inside to outside:
4×12 Douglas Fir exposed vaulted Rafters
2×4 on edge on the side of rafter at the top for electrical chase and future 2×4 rockwool if needed – 1×6 fir tng nailed to underside.
3/4″ tng plywood
GAF StormGuard Peel and stick membrane
4″x5.5″ timber outriggers bolted to rafters below for overhangs
2 layers 2.75″ fibreglass faced polyiso
2×4 purlins with 1.5″ eps between purlins
GAF Permeable synthetic underlayment.
prolok “standing seam” metal roof.
Foundation is a Frost Protected Shallow Foundation with 4″ XPS underslab and around sides that will meet exterior comfortboard.
Questions:
1. Just confirming that my insulation ratio is still okay because both are vapour permeable.
2. Because my walls are over framed -16OC as well as extra studs where prefab walls met as well as 4x post packs to carry beams in places – will increasing comfortboard from 1.5″-2″ really change the comfort level or performance?
3. Do I need to bother taping smart membrane seams, electrical boxes and staples if its only detailed as a vapour control layer rather than air control as well? If not how much do I really need to lap seams?
3. How much do I need to detail the membrane up around each exposed rafter into the rafter bays? How about around and behind beam pockets and interior wall intersections?
Any thoughts or comments are welcome – pick it apart, call me an idiot. Hoping to make some more posts on some of my details and learning experiences to help others avoid my mistakes and also gain some insight into building higher performance on a budget.
Cheers,
Jordan
GBA Detail Library
A collection of one thousand construction details organized by climate and house part

Replies
Jordan,
1. If all the insulation is permeable, you don't need to worry about ratios. The ratios are to prevent moisture accumulation on what they call The First Condensing Surface. That's usually the inside face of impermeable materials like foam board. Exterior mineral wool warms the sheathing, and also lets moisture diffuse through it safely.
2. No. Not appreciably.
3. You don't want air currents moving in and out of the wall cavities, but the drywall alone will prevent that.
4. Unlike air-barriers, vapour barriers and retarders are effective as a percentage of the area they cover. The odd interruption for wood framing makes very little difference.
Thanks again for the feedback Malcolm! Really appreciated. All of your points are in line with my thinking so it is nice to have reinforcement from something other than my brain loops haha.
Jordan,
Sounds like you are heading towards a pretty well performing house.