Chainsaw retrofit, exterior insulation, & add on rafter details

Pootklopp
| Posted in General Questions on
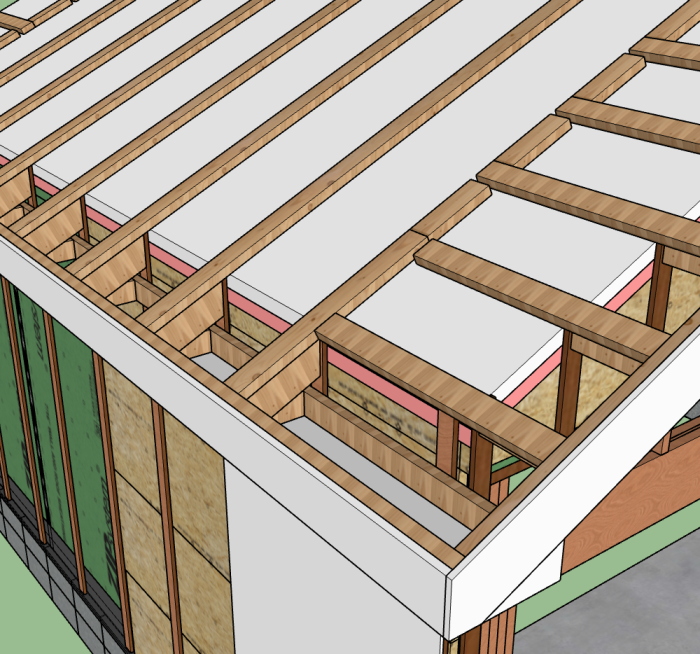
Hello all, I am in getting ready to attack this portion of my 20’x20′ detached garage retrofit. Before I begin I wanted to get any feedback on changes to my cobbled together roof plan.
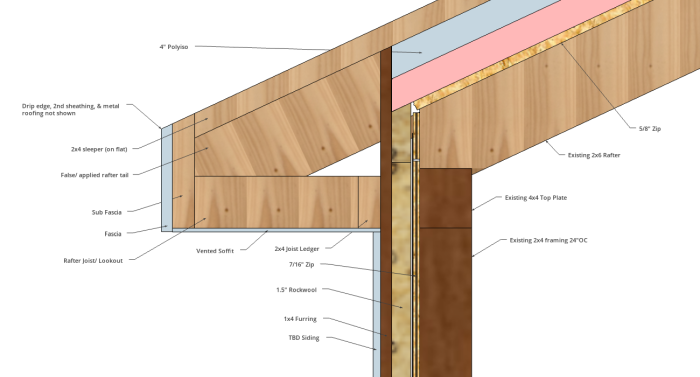
The structure is fully re-sheathed in a monopoly style after removing the rotting rafter tails, siding, sheathing, and rotting roof sheathing. Hopefully the 2 images fully convey the design plan. Please feel free to correct my label terminology as well.
Climate Zone: 4/5 border
Roof R value: R-26 exterior & R-23 interior
Wall R value: R-6 exterior & R-15 interior
Roof sleepers will get attached with 8″ HeadLok screws
GBA Detail Library
A collection of one thousand construction details organized by climate and house part
Search and download construction details

Replies
Pootklopp,
Everything looks good!
Malcom,
Oh wow, I was not expecting that haha. I appreciate it!
Pootklopp,
I spent a bit of time trying to pick at it and didn't see anything. It looks very well thought out.
Okay, I'll give you a couple of inconsequential things:
- I don't think its worth cutting cants on the ends of the fascias, and roof strapping.
- I'd probably make that last piece of roof strapping at the lookouts continuous, rather than segment it for venting.
Malcolm, thank you again I appreciate the input.
It looks pretty similar to the overhang detail for the foam over-roof retrofit I did on a cape in Maine, but I didn't have rockwool on the exterior of the wall. I haven't worked with exterior rockwool much, but I know it's not as rigid as foam. I'm guessing the compressive force on it (where it's behind the eave ledger and strapping) is distributed enough not to be an issue?
On the gables, I also did not have the compressive force of the lookouts landing on strapping backed by foam because I replaced the first layer of foam with a solid 2x, which the blocking connected to the lookout contacted. That said, it seems like your detail would be fine if the wall strapping on the gable is secured to the lookouts. Otherwise, wouldn't the strapping be liable to flex and allow for bending of the overhang?
Replacing the top layer of foam at the gable edge with a wood rip the thickness of the foam, running up the gable and secured to the lookouts above would provide backing for the wall strapping to connect into. There's probably other ways to ensure a solid connection.
Unless I can jump up and down on something to confirm, it's just guessing for me, so I might tend to overbuild when guessing about compressive beam force against soft materials like that.
I also just realized it looks like your gable blocking is plumb, meaning you'll have to bevel the top and bottom? What about leaving it square to the lookout? Maybe just run a 2x in front of the strapping where the lookout blocking hits so you don't have to stress about alignment?
maine_tyler,
Good point. It may be worth considering replacing the rockwool at the top of the wall with foam board down to just below the 2"x4" ledger.
Pretty much all of the unknowns/ issues I wasn't 100% sure about this design. I had seen people walking on roof installed Rockwool and figured it would probably be ok like this. Going foam under might be worth it as Malcolm said.
I was also thinking of adding a solid 2x4 block at each stud location. It would introduce thermal bridging but I'd think it would be minimal. I also think that the ledger isn't going to experience much force from the roof, just the screw compression during install.
I also feel like the gable detail could be better, making 16"oc overhangs with the 24"oc framing isn't ideal in this design. I'll look into some options like you suggested.
The original overhang I cut off was just 1x pine board sheathing with a 2x4 fascia just overhanging haha. It lasted 100 years without falling off. Thanks for the input!
When doing roofs with exterior rigid, since it continuous, look at U factor based compliance. Depending on the code this will let you drop the overall R value to R38 or R42. The energy use cost between an R38 and R49 roof is very small and the ROI is pretty much never when using expensive insulation like foam. It also lets you use shorter screws which is much easier to deal with.
If you are planning solar down the road, now is the time to also run a conduit (PVC for micros, EMT for string inverter) up to the roof ridge inside the walls/roof. Easy to do now and will be hidden.
Big box polyiso is about a $3-4 difference per sheet between 1.5 and 2". So only $30-40 for this roof. Since it's unvented I need to hit minimum of r20 exterior for condensation control. I also found the 8" screws at 60% off which more than covers the price difference in insulation! My accuracy skills will be put to the test.
I would like solar but it's a pretty small roof in a shaded area for large parts of the day. Unfortunately I don't think it would be worth the difficulty and cost.