Crawl Space/Slab insulation assembly questions

Long story short once we started digging and had to dig deeper than expected, our foundation contractor and engineer convinced us to do a crawl space instead of a slab on grade.
I had a whole plan for a slab on grade and now I’m pivoting and trying to figure out my plan for insulating/sealing this new envelope. This contractor is only doing the foundation.
First off the under-slab insulation is going to be deeper than I expected. Ground water is a serious consideration for the crawl space as we are in a flood risk area due to proximity to the river.
I’ve done some googling and found I think a pretty even split of “Both handle water fine”, “EPS handles water better” and “XPS handles water better”. Hard to say which articles are paid for/biased by one company over another. EPS is certainly cheaper and supposedly greener.
I also don’t know where the point of diminishing returns is on thickness. 3″ is fairly common from my understanding, all in all it’s pretty cheap in the grand scheme of things so I could go up to 6″ for a fairly nominal cost.
Secondly I’m looking for a solid assembly drawing. I think this one is pretty straight forward, from bottom up we have compacted fill/radon layer/insulation layer/vapour barrier/concrete. Although I have seen the vapour barrier underneath the foam in some drawings, consensus seems to be to put it between the foam and slab.
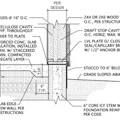
And lastly insulation for the inside of the ICF wall. It’s an 11″ ICF block with 6″ core. It will be mostly but not entirely below grade. Above that we’re doing a fairly standard stick framed 2×6 wall with 6″ comfortbatt and 3″ comfortboard exterior. Tapered top block so I can run the comfortboard down the outside of the ICF until grade as necessary. On the inside of the crawl space I’m not sure what is necessary. I believe an 11″ ICF assembly is approx R22 which is approximately equivalent to the 6″ comfortbatt. Should I be worried about the below grade walls at all? Frame a 2×4 wall inside for another batt? Screw comfortboard directly to the inside of the ICF?
GBA Detail Library
A collection of one thousand construction details organized by climate and house part

Replies
I would go with R10 under the slab. That's typically done with 2" of XPS. I think you're well into the point of diminishing returns if you go much over that. Remember that as you go deeper, you see less extreme temperatures. The surface may freeze in the winter, but once you get down around frost depth (which is usually around 4 feet or less, but depends on your climate zone), you won't see freezing temperatures anymore. This means the thermal delta across the subslab insulation is less as the slab gets deeper, so you need less R value to achieve the same amount of lost heat in terms of absolute numbers of BTUs.
XPS holds up better than EPS underground. I reference the Alaska DOT study from some years ago for that, which I don't think had any agenda in terms of which material they might prefer. The "green" part of EPS vs XPS had to do with blowing agents, but newer XPS formulations eliminate that as an issue, so it's not really a concern anymore for most of those products. I personally only use XPS underground exposed to soil.
Why all the extra insulation inside of your ICF wall? An 11 inch ICF wall should already be better than R20, and code is only R15 even in the very Northern climate zones (and you did not mention which CZ you are in). You don't really need any additional insulation inside of the ICF wall, that is the point of the "I" part of "ICF" after all :-) If you want additional R value on these walls, I would skip the batts entirely and add some polyiso tight against the interior face of the wall. 1" of polyiso would get you another R6, 1.5" around R9, and that gets you up around R26-R30 or so -- really good for a basement wall! This is a lot more compact than batts too. I would only frame the wall if finishing the interior space, otherwise I wouldn't bother with the framing at all.
BTW, if you're already digging deeper, maybe you can dry for a full basement, which gives you a great place for mechanicals and some extra storage. It doesn't usually cost much different to excavate a few more feet once you're already getting close to depth anyway.
Bill
Thanks Bill. I will try to track down the Alaska DOT study and have a read.
Extra insulation on the icf walls isn't something I HAVE to do. My thinking is simply: Heat will find the path of least resistance, so why not try to bring the icf as close to the R-value of the rest of the walls/house as possible.
We're officially cz6 (south east BC), that being said we're in a small valley in the rockies and regularly see -40° for days/weeks at a time in winter.
Starting point was 2x6 comfortbatt because I've done it before and have no issues working with it, and then the exterior comfortboard to keep the dew point off the sheathing.
The polyiso suggestion is appealing because I can tackle it down the road/after lockup.
We cannot have a basement. Local bylaw has flood mitigation plan, meaning any livable space and all mechanical must be above a prescribed elevation. A crawl space (up to 1.8m) therefore is legal, but a basement would be illegal and they'll never close the permit. Bit of trickery involved. That being said once the permit is closed don't be surprised to see the Christmas lights stored down there 😉
>"Heat will find the path of least resistance, so why not try to bring the icf as close to the R-value of the rest of the walls/house as possible."
A lot of people think that way, but it's not really correct. Think of this analogy for comparison:
Imagine you have three sprinklers connected in a line to your garden hose. Each sprinkler shares the same hose. You aren't happy with how far each sprinkler is spraying, so you plug up one of them. This makes the other two sprinklers spray a little farther, because there is a bit more water pressure now from the single, shared garden hose.
That analogy is (I think) how you're thinking heat moves by that "finds the path of least resistance". That is easy to visualize with that water/sprinkler analogy, but that's NOT how heat loss -- the movement of thermal energy -- works. Heat does not have "pressure", so heat flow depends only on the R value of a surface and the thermal delta (difference) between the temperatures on each side of the surface.
For this, imagine you have a heat source in a cube. The cube is insulated evenly on ALL sides, and floating in the air. It's a magic floating heat cube! :-) you lose *equal* amounts of heat on all sides, because all sides are insulated the same way, and all sides are the same temperature on the outside of the cube, because the cube is floating in air.
Now imagine you double the insulation on ONE side of the cube. What happens? You lose half as much heat through that side of the cube, but the other sides of the cube all continue to lose the SAME amount of heat as they did before. The extra insulation on that one side does not affect the heat lost through any of the other sides of the cube, because there is no "pressure" with that heat, so you don't lose more on the other sides as a result of less getting out on the now double-insulated side.
In your case, the lower part of the cube is also warmer (it's wintertime now, snow outside the cube, etc., etc...), so you're losing LESS energy through the lower part of you cube (analogous to your basement here), because the thermal delta across the floow and underground walls is less, because the ground is a bit warmer down below the surface compared to the snowy surface and air temperature. This is why code allows for less insulation in terms of R value on below grade walls compared to above grade walls.
If you add that extra insulation in your basement, you WILL reduce heat loss, but it's probably not the best place to spend your money. Part of the reason for that is that those walls won't see the outdoor temperature extremes as the above grade walls, but the other part is that the extra insulation on the rest of the house doesn't make the basement walls lose more heat than they otherwise would.
You would see more benefit from your insulation dollars insulating the above grade part of the house more. If you do want to add lower level insulation, you can, but it's not as much bang for your buck, and you really don't need as much in that area. I would probably go with an inch of polyiso (R6) max here. You don't need batts in the stud bays, and you don't really need to frame out a wall at all unless you need a place to put mechanicals. If you use a polyiso variant that has one side rated to be left exposed (Dow Thermax, Johns Manville CI Max, etc.), then you could just tack the polyiso up to the wall and be done, assuming you don't want to finish the interior space.
Now I see you said you can't have a basement, so just read my "basement" as "crawlspace" :-D
Bill