Mixed foundation materials (Clay and Concrete blocks): how insulate for remodel?

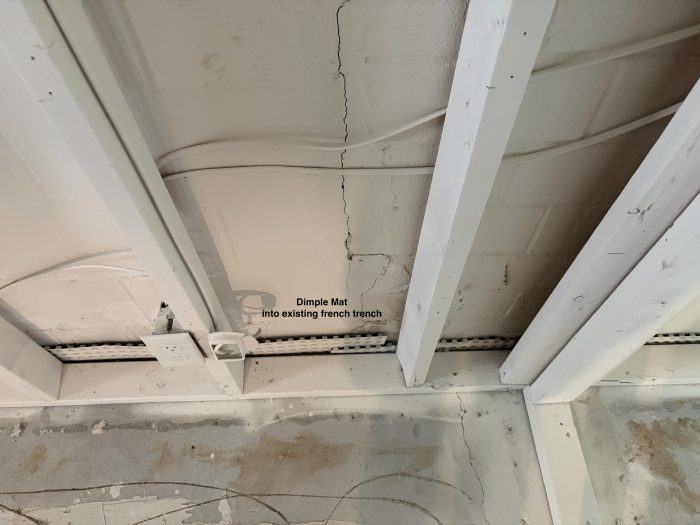
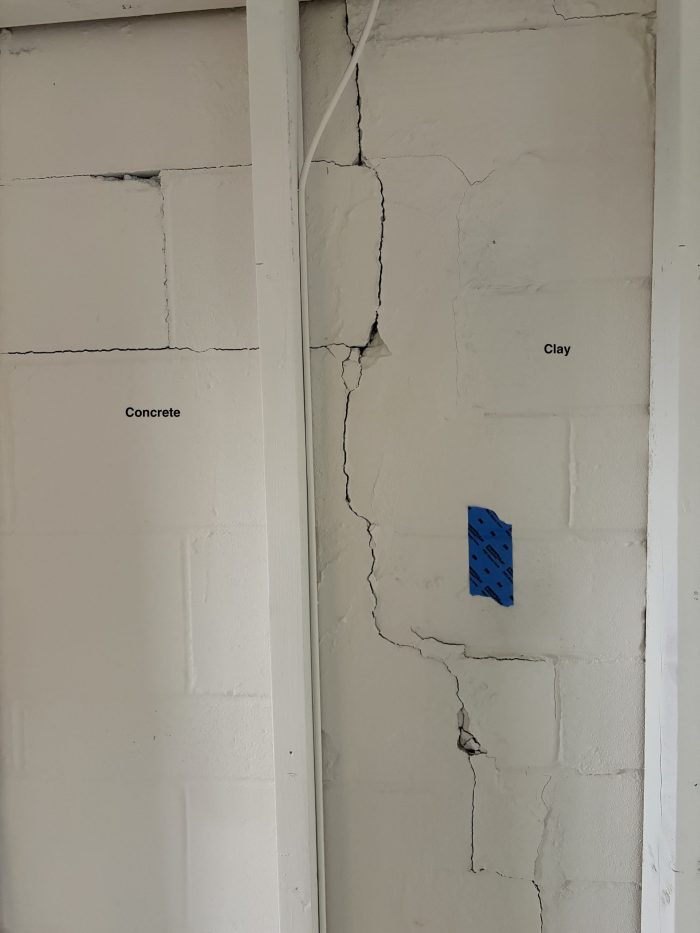

Mold has been mitigated, and we’ve enlisted a contractor to (re)finish the basement, and a foundation company to shore up the walls with beams. Would have used tie-backs except our massive concrete stoop in front of the house/middle of the foundation wall) would have to be driven through. The walls are clay brick, then concrete block with a jagged seam connecting the two around the 40 or 50% mark. Apparently the foundation wall was partially replaced at some point, probably when they put in the sump and french trench (which seems to work).
We’re afraid of mold (again) at the end of an expensive project remodeling, and I’ve previously obsessed over insulation when we researched options for our attic a few years ago, which is when I discovered greenbuildingadvisors.
The remodelers are OK with the foundation company putting in a vapor barrier sheet. Then the remodelers want to put in… framing with unbacked fiberglass insulation. They told me in latest email that: “”We are not able to do Rockwool Insulation as this requires exterior waterproofing.” They are telling me they have to differ to their partners. Huh. Interesting.
My understanding is that warm air is going to go through the unbacked fiberglass, hit the (cool) barrier, form droplets, dampen the insulation, and then I weep as we get mold out of sight. Again.
Can’t do straight foam board or spray because of the clay. Can’t afford replacing half the walls with concrete blocks to do a uniform application. What’s the “right” way to do finish insulation and water proofing with clay bricks and a french trench already in place?
An AI response (what can I say, I’m desperate) was to run dimple mat into the french trench and glue foam board before putting in other insulation. Kinda makes sense, but I can also see that being a difficult surface to adhere to with the limited surface area, and less clear on how it connects at the bottom and top.
I’m also weighing the risk of having contractors who aren’t familiar with some of these concepts trying them out for the first time on our home. Sigh. I’m not super sure I can find a more knowledgeable firm to pivot to, or an energy professional they would listen to, as a small beans home owner on short notice. I feel like I shouldn’t have to be the one researching and vetting, but I’m fearful.
So! what would you do from a materials standpoint?
Maybe…
• Concrete: Foam board on the concrete section (but it needs to feed into the trench still)?
•Clay: A dimple map instead of a plastic sheet for the entire barrier?
•Seam area: Use clay approach?
Emotions
I’m stressing out because “sign-off day” for the design, down deposit and scheduling is a week away. As a consumer I wish I didn’t have to second guess and obsess over this, but whoever finished the basement before us has poisoned the well and I’m not seeing a lot of credence given to my concerns about having insulation and moisture mitigation.
Am I crazy?
GBA Detail Library
A collection of one thousand construction details organized by climate and house part

Replies