Were the exterior top plates sealed?

Hello,
We recently had a full roof replacement and I’m starting to question if a past insulation contractor did not complete what we paid for. I have attached the scope of work in question from the contract.
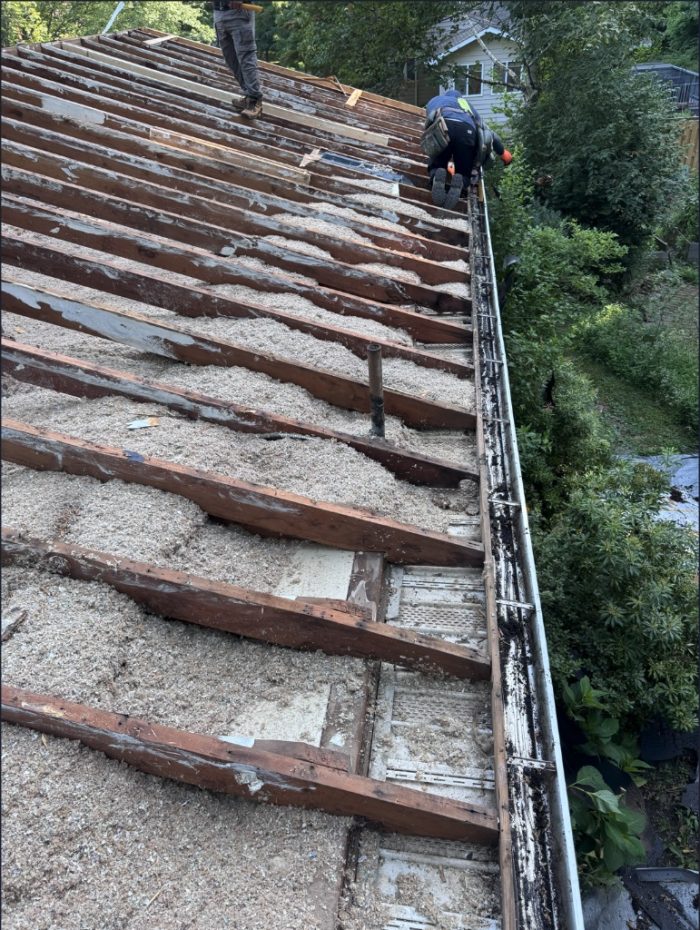
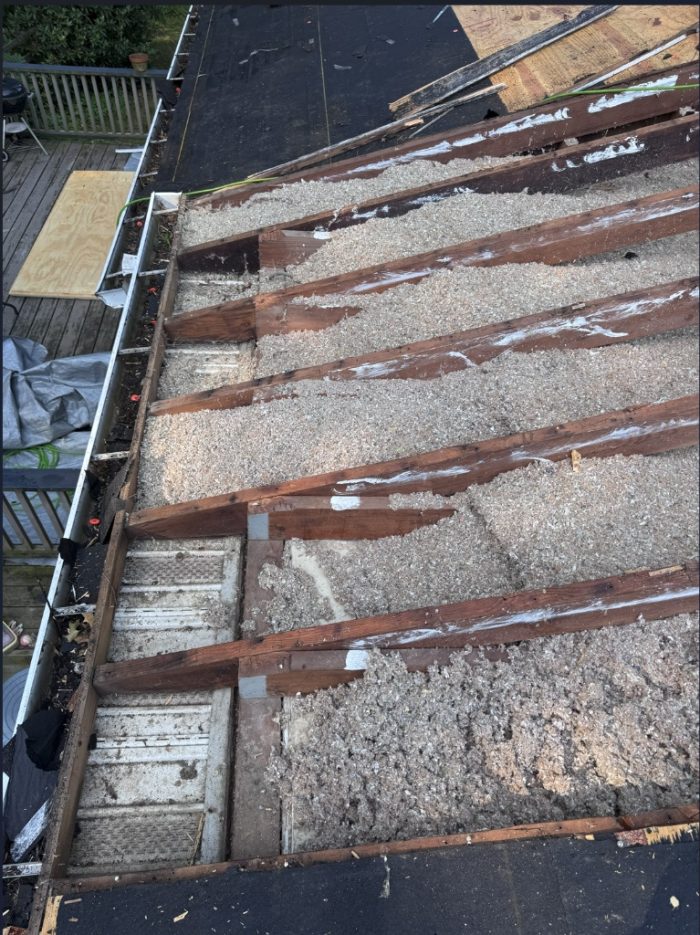
– In the two shots of the roof off, does it look like the exterior top plates are sealed?
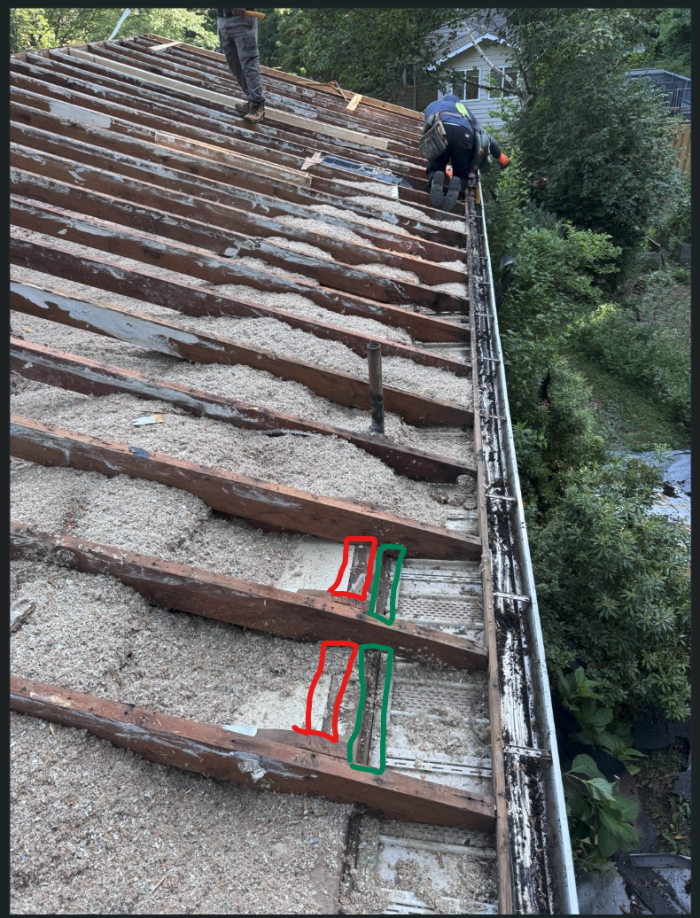
– In the “where to seal” photo, does sealing the exterior top plate mean the area in red and/or the area in green?
– General question on blown-in insulation, as you can see insulation got blown all the way to the soffits in many bays – is it not standard practice to block insulation from reaching the soffits with either a piece of bat insulation or rigid foam board? Was this just a poorly executed job?
Thanks for any insight.

GBA Detail Library
A collection of one thousand construction details organized by climate and house part

Replies
Magnus,
1. I see nothing to indicate the plates were sealed. With the low pitch of the roof I doubt they could have sealed them without removing the roof sheathing.
2. It depends on where the primary air-barrier in the wall is. If it's on the interior, you may be able to get away with just doing the red area. If it's on the outside you need to do both.
3. Yes there should be dams to both stop the loose-fill insulation spilling into the soffits, and provide as much insulation over the exterior walls as possible.
I also see no evidence of any air sealing efforts here. There are two main ways to do this air sealing: caulk, or canned foam (or spray foam, but I don't think that would be commonly used with everything open like this). Canned foam is often bright orange these days, so it would be really easy to spot. The stuff that isn't orange is white or a very light yellow, so also pretty easy to spot, and it would bulge up and be obvious. I see none of that here.
If caulked, then that might be more difficult to see, BUT the area would have to be cleared first of the loose fill insulation, which doesn't appear to be the case. It would also probably be possible to see at least SOME evidence of caulking (some smears here and there, or lines of sealant in the gaps), and I see none of that, either. If I were using caulk here, I'd use white caulk for two reasons: 1, white seems to be the most common, so easier to get when you need a bunch, and 2, it would make it easier to see from a distance any areas I'd missed. I would not use brown or black caulk, or clear, here.
As Malcolm mentioned, which side of the top plate needs the sealing effort depends a bit on where your air barrier is, but, in this case, the inner drywall-to-framing interface would need to be sealed regardless for the following two reasons: 1, your ceiling drywall is the upper air barrier here, so it would need to be sealed to the top plates, and 2, if the exterior sheathing was the air barrier, it would need to be sealed too. I would probably just seal the interior side drywall, which is likely the most common primary air barrier location in most homes.
You would also need to seal any wire penetrations, which is best done with canned foam.
Dams or chutes/baffles should have been installed to keep the blown insulation out of the soffit area, and to make sure you maintain an open vent channel directly under the roof sheathing and above the insulation. Those are obviously not present here. Baffles can be either factory made or site built, and either way they would be immediately and very noticeably visible, because they would go from the exterior edge of the top plate up several feet along the rafters.
If your roof is still open, you can easily fix all of these issues. I would do that one of two ways:
1- put factory baffles in, on the outside edge of the top plate, but don't install them along the rafters yet. Use small batch spray foam (a FrothPak or one of the sprayable one-part foams like the Kraken Bond product) to cover the top plate and an inch or three of the ceiling drywall with about a 1-2 inch thick layer. After the foam cures, fold the baffle into place and tack it to the edges of the rafters to form the vent channel.
2- use a site built setup with 1x2s and wafer board to build custom vent channels, then seal the top plate the same way, installing the part of the baffle along the rafters last. I would prefer factory made baffles here (option 1), since it's likely much easier to install those when working from above like this.
If you paid additional for air sealing that top plate, it certainly was NOT done, and I would have the contractor either complete the work as planned, or refund you some money if everything is closed up already.
BTW, if they do the air sealing for you now, they should clear any loose insulating materials off of the soffit. All they need to do is sweep them back into the attic space, which needs to be done to get the top plate clean prior to air sealing it anyway. If they don't clear the loose insulation first, the sealants -- regardless of which type they use -- will not properly adhere to the top plate and surrounding things that you're trying to air seal. For a good seal, the sealants need to FULLY ADHERE for the ENTIRE LENGTH of those gaps, which they cannot do if there is any loose material laying in those areas.
Bill
Malcom, Bill; thank you so much for the detailed responses.
If I may, I'd like to provide the full backstory to this debacle. I have some follow up questions and would appreciate your insight.
2021 - Moved in. Attic decking was freshly white (Photo 01_Attic 2021). Home inspector told us to ask the sellers for the paperwork on whatever they did, but unfortunately, that request got lost in all the email chains - - - I now believe the previous homeowners just painted over the mold issue without any treatment.
2022 - The contractor in question added blown in cellulose. We did this improvement because the bat insulation that came with the house was compressed, discolored, contained rodent nests, etc.
2025 - Leak in the kitchen ceiling due to a massive amount of roof snow causing ice dams. I poked my head in the attic, first time since the insulation job, and mold was covering the majority of the decking (Photo 02_Attic Mold). Commence researching attics/ventilation/mold.
I met with multiple roofing contractors, mold remediation specialists, and we had a mold assessor write up a protocol. The big question was patch the roof + treat mold, or replace roof and have less mold to treat.
2026 (July) - We replaced the roof. Prior, the roof had soffits, 2 gable vents, ridge vent and an attic fan. During the roof replacement we had them remove the attic fan since everything I read online said they cause more harm than good when combined with our other ventilation sources.
Now we're getting back to his contractor.
They only installed 8 baffles (this is back in 2022). They said according to the ventilation calculator, that's all our attic required. Everywhere online says just put one in each bay, especially if using cellulose. - - - I did have the roofing contractor put baffles in each bay while the roof was off, but they just laid them on the insulation and didn't attach them to the decking, so that needs to be addressed.
While the roof was off, besides finding cellulose completely blocking many soffits and no air sealing the exterior top plates, the roof contractor discovered a majority of the soffits were completely obstructed (Photo 03a_Obstructed soffits). They offered to cut out holes which I accepted. I'm not sure if this provides enough airflow or if more of that wood should be cut out, accessing below the soffits?
In Photo 03a (top right photo), it might seem weird to see that yellow insulation besides the cellulose. Photo 03b_Roof in Roof will explain that. It looks like a past add on to the house was built right over an old roof. So I don't even think those baffles resting on the yellow insulation can even be accessed.
My big question here is if the majority of soffits were completely obstructed from daylight, should the contractor have noticed that when the attic was clear of the old bat insulation and they were air sealing the interior top plates?
I recently went in the attic to check for interior sealing. (Photo 04_Inteior sealing) I believe that's what this grey line shows so I think they honored that.
I did reach out to the contractor, sharing these photos and asking if they thought the exterior to plates were sealed and why they didn't install a means to block the cellulose from covering the soffits.
First response,
____ is no longer an insulation and air sealing company. We have no employees.Your project was completed in 2022 and the one year warranty has expired.I only do diagnostic testing, inspections, and building science consultations.If we can be of service with that type of work, certainly reach out to us.
I asked again
Second response,
The junction of the top plates and ceiling appear to have been air sealed.The drilled holes for soffit vents was not done by us.
So since it doesn't seem like they sealed the exterior top plates, that's a breach of contract, not a warranty issue. I think I'll be filing a small claims. I have two new contractors coming Tuesday that I hope can confirm this.
Appreciate any help on this.