Complicated roof venting

I am working on a project with a complicated roof venting issue have come up.
1. Existing how to be renovated in NJ – Climate Zone 5A
2. Existing Roof most likely with no ventilation 2×6’s and batt insualtion
No evidence of gable , ridge or eaves vents.
3. Existing roof goes over the existing attic and then extends lover to roof over a portion of the second floor below.
4. Existing Attic is unfinished with exposed batt insualtion – attic has a stair but can only be used for storage.
5. Portion of the roof in question above the second floor is completely finished – one of the rooms is a bathroom.
6. The plan for the existing unfinished attic is to remove the existing insulation and install new spray foam insualtion and make this portion of the roof unvented.
7. The question is what to do with the remainder of over the second floor which is finished.
option A – costly but will work
Removed the ceiling finishes on this portion of the roof and install spray foam insualtion so that it is continous with the remainder of the attic roof.
option B – less expensive but not sure how well this will work
1. keep portion of the roof over the second floor as is.
2. create a “mini” vented attic space between the existing attic (SPF – non vented and the existing roof over the lower floor were they meet.
3. I can then install box vented on the existing roof to allow this mini attic space to be vented and if there is any ventialtion in the lower portion of the roof it would get connected to this mini attic vented space.
4. One problem is how to vent this mini attic. I can install box vents on the roof ( exhaust vent) but I think to intake vent can be installed / existing batt insulation I think probaly would block any intake vent if if there was any.
5. Gable vents are also a problem for this mini attic and only one side wall is available ( one gable vent into mini attic – no cross ventilation.
Again option A will work – non vented roof but will be expensive. Option B could work with new box vents to vent the mini attic and the vented portion of the roof over the second floor but we would be missing the intake vent.
Experts – Please give me your thoughts. Thanks JD in NJ
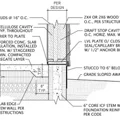
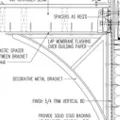
GBA Detail Library
A collection of one thousand construction details organized by climate and house part

Replies
JD,
For plan B to work it needs vents at the eaves to supply some air movement to exhaust any moisture in the cathedral portion of the roof where it extends down over the second floor. That also pre-supposses there is a continuous vent space over the 2"x6" batts there.
Hi JD in NJ,
Do you have the ability to re roof the building ? Strip it down to the roof sheathing, install a permeable layer like tarp paper of BO Vapor Dry SA, then install vertical strapping on the roof for venting, resheath it and re roof it. This would give you a well sealed roof, the ability to dry and not require interior work. Not sure of your specifics, but seems like an option to consider. Good luck.