Cape cod re-insulation

Hi all –
I have been struggling to find the *right* solution for my house. Here are all the basics:
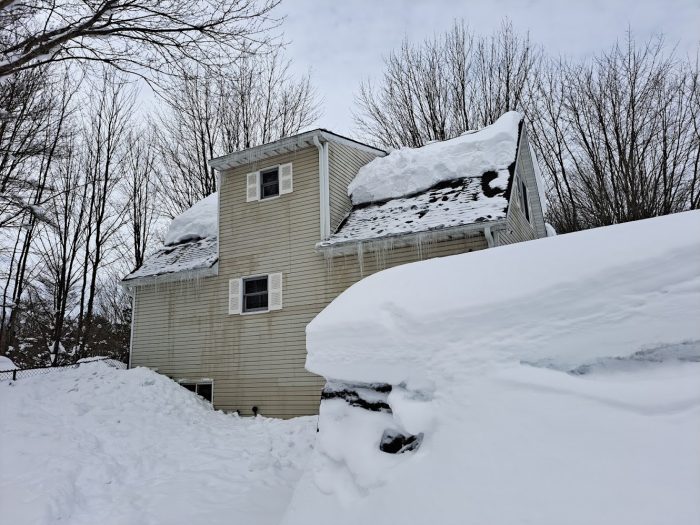
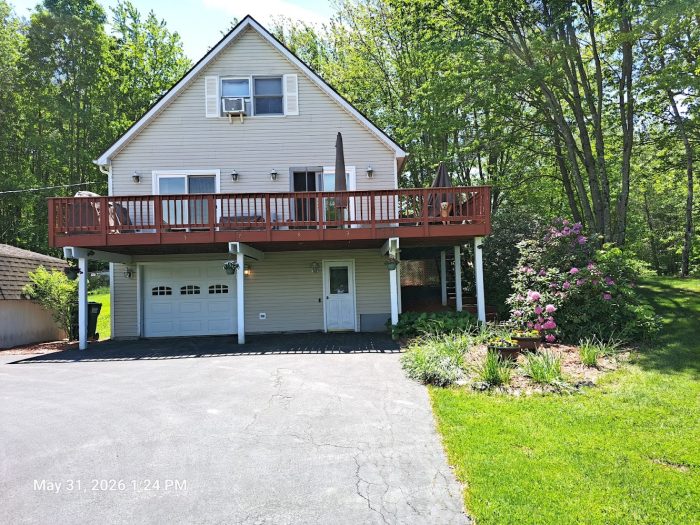
1994 Cape Cod in zone 5. History of ice dams, leaks, mold growth, and avalanches. Current setup is fiberglass batt insulation with styrofoam baffles on the roof deck from soffit to ridge. Fiberglass batts on collar attic floor. New roof installed last year (including replacing all sheathing). There is also a shed dormer bisecting one roof side. No other vents than soffit -> ridge currently.
Current proposal is to replace fiberglass in knee wall attics with 4 inches of closed cell on the roof deck and gable ends. This will seal off the soffit vents (except the dormer, those would remain open and baffled with the ridge exhaust). The next step would be to do densely packed cellulose in the cathedral slopes. In the collar attic, adding 14 inches of loose blown in cellulose to the floor on top of the batts. Here is where things get iffy for me. Since we have lost our soffit intake, the proposal is to add gable vents to the collar attic to act as intakes to the existing ridge exhaust. I can’t find anywhere that says this is something that would work… although honestly, I am having trouble finding any complete solution that doesn’t involve ripping off the roof or drywall. I have spent hours trying to find a solution, and cannot find one.
I now know capes are notoriously problematic to insulate and ventilate properly, I am just trying to find the best solution to improve things that won’t require demolition or make any problem worse.
GBA Detail Library
A collection of one thousand construction details organized by climate and house part

Replies
Deleted
Scooter,
The combination of gable and ridge vents work in full attics, but cathedral ceilings need venting at the eaves to facilitate air-movement.
Is there a reason you are going with spray foam on the roof deck at the knee-walls, rather than maintaining the vented assembly from eaves to the attic?
https://www.greenbuildingadvisor.com/article/insulating-a-cape-cod-house
I have had 2 contractors out and both have stated this is what they want to do with the knee-wall attics.... but I honestly don't know the definite answer to that, but my assumption is that it is to get a higher R-value and seal off the ends, and lessen the possibility of ice damming, and the fact that the existing ventilation doesn't seem to work all that great....
Scooter,
There is a chance that the cathedral parts, which would then be un-vented, would be alright as any moisture in the new cellulose would move by diffusion to the attic, where it could be expelled by the combination of gable and ridge venting. But it's definitely a risky assembly - and doesn't meet any codes I'm familiar with.
Thanks - agreed on the not meeting any codes. My understanding is the dense packed cellulose is commonly used now in cathedral retrofits, and as long as done properly will handle the moisture. I am just generally more concerned with the collar attic and that particular vent combination - I don't see how having gables and ridge essentially on the same level with provide any stack venting. If everything isn't air sealed tightly below that insulation on the floor of the collar attic, it seems like it could really be a moisture nightmare from what I understand.
The Boston-area research that I was a part of suggests that dense packing the "short slopes" pf a Cape and allowing for moisture diffusion up the slopes into the attic (with only a ridge vent) is a possible path forward. I co-presented on this technique at the NESEA conference, including data that my colleague Brendan K at Byggmeister monitored:
New England’s Favorite Roof Retrofit: Moisture Data from Three MA Case Studies
https://nesea.org/video/new-englands-favorite-roof-retrofit-moisture-data-three-ma-case-studies
https://buildingscience.com/sites/default/files/presentation-docs/2023-03%20NESEA%20Favorite%20Roof%20Retrofit%20Ueno-Kavanagh%20Handouts.pdf
Hi Kohta - thanks so much for your reply. Very interesting presentation, thank you for sharing. So I guess the questions I still have are assuming the soffits and knee-wall attics are completely sealed off with spray foam, dense packing the cathedral slopes - the contractor I a speaking to said they wouldn't remove the existing fiberglass batts or baffles from the slopes, and they could still dense pack the space as required. Is this a risky approach - to not remove those items first? The other question, regarding the ventilation of the collar attic - they are proposing adding gable vents to work as "intake" to the ridge vent. I don't see how this would work, as they would be essentially at the same level, so there would be no stack effect. Would the gable vents help, hurt, or not make a difference in your opinion?
"assuming the soffits and knee-wall attics are completely sealed off with spray foam, dense packing the cathedral slopes - the contractor I a speaking to said they wouldn't remove the existing fiberglass batts or baffles from the slopes, and they could still dense pack the space as required. Is this a risky approach - to not remove those items first?"
The short answer is that it's not a requirement to remove the old fiberglass and vent chutes. But if it's "easy enough" to rip out flimsy vent chutes from the bottom and/or top, it would just be helpful to get rid of stuff that is in the way of a good installation. The tricky bit that the cellulose installer will need to deal with is to provide a reasonably dense pack of insulation in the rafters (which helps suppress airflow and reduce convection), while *not* blowing off the interior drywall.
"they are proposing adding gable vents to work as "intake" to the ridge vent. I don't see how this would work, as they would be essentially at the same level, so there would be no stack effect. Would the gable vents help, hurt, or not make a difference in your opinion?"
I don't think the added gable vents are really providing much benefit--as you note, there's no height difference so no stack-driven airflow. There might be a marginal increase in airflow (more area = more airflow), but the "rate limiting step" will be vapor diffusion flowing or "filtering up" through the rafter bay--so more ventilation isn't probably that big of a difference.
Thanks - appreciate it. I guess if they blow off my drywall I can ask them use foam instead, since they will have access then. 🤪