Monolithic slab vs separate footings for basement?

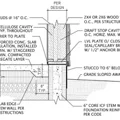
I’m working out the details for my basement and wondering whether to go with a monolithic slab or separate footings. My original plan was to go with a mono slab and this is what my concrete contractor is recommending – something like the attached detail I just put together. The advantages I see are:
* Continuous vapor/water/air control layer on the wet side of everything – subslab poly joins with waterproof membrane on the walls.
* One less concrete pour
* The slab can help to brace the footings and keep everything in place
* Nicer finish
However, the details I see here on GBA all have a separate slab: for instance, https://www.greenbuildingadvisor.com/cad/detail/insulated-basement-poured-concrete-with-1-in-interior-rigid-foam-framed-wall-2 A builder I am working with is recommending this as well. What are the advantages of this approach? It seems to me that this would allow water to wick and diffuse through footings to the basement walls. What am I missing?

GBA Detail Library
A collection of one thousand construction details organized by climate and house part

Replies
DrBrapp,
Both methods can work well.
Structurally it doesn't make much difference, although under our code here in BC a mono-slab moves the footings from the prescriptive Part 9, to Part 4, which requires an engineer.
It does introduce a vulnerability to water intrusion because the slab and top of footings are continuous, whereas a separate slab can be located so that it is above the joint between the footings and stem-wall.
The other complication is the need to run the foam insulation under the load bearing footings and up the exterior, rather than just a small piece at the slab edge. You then have a continuous path for foam loving insects to move from the exterior under the building.
If you go with the detail you have drawn, you don't need a capillary break under the stem-wall.
That clarifies things - thanks!
I didn't mention this yet, but I'm planning to build the walls with ICFs. If I build with a separate slab and attach the vapor barrier to the interior foam, won't that allow water to seep in through cracks between ICF blocks? The detail I linked above appears to show vapor barrier attaching to foam but doesn't address that as far as I can tell.
DRBrapp,
The poly vapour-barrier's function both under the slab, and on whatever walls it is run up, is to stop water vapour, not bulk water. The exterior waterproofing is a separate set of materials.
Under the slab the water is kept from moving up to it by the aggregate. On the footings and stem-walls it is a combination of aggregate (and drain tile), damp-proofing, dimple mats or membranes.
Depending on your soil and groundwater situation:
Some engineers I have worked with would not allow vertical rebar alone for keeping the wall from pushing inward from hydrostatic pressure.
The slab/wall intersection is at high risk of water infiltration. At that most critical juncture, you have two different waterproof materials joining together. I would include one or two strips of bentonite clay under the wall to help prevent water intrusion.