A Stainless-Steel Wall Organizes This 710-Square-Foot Paris Apartment
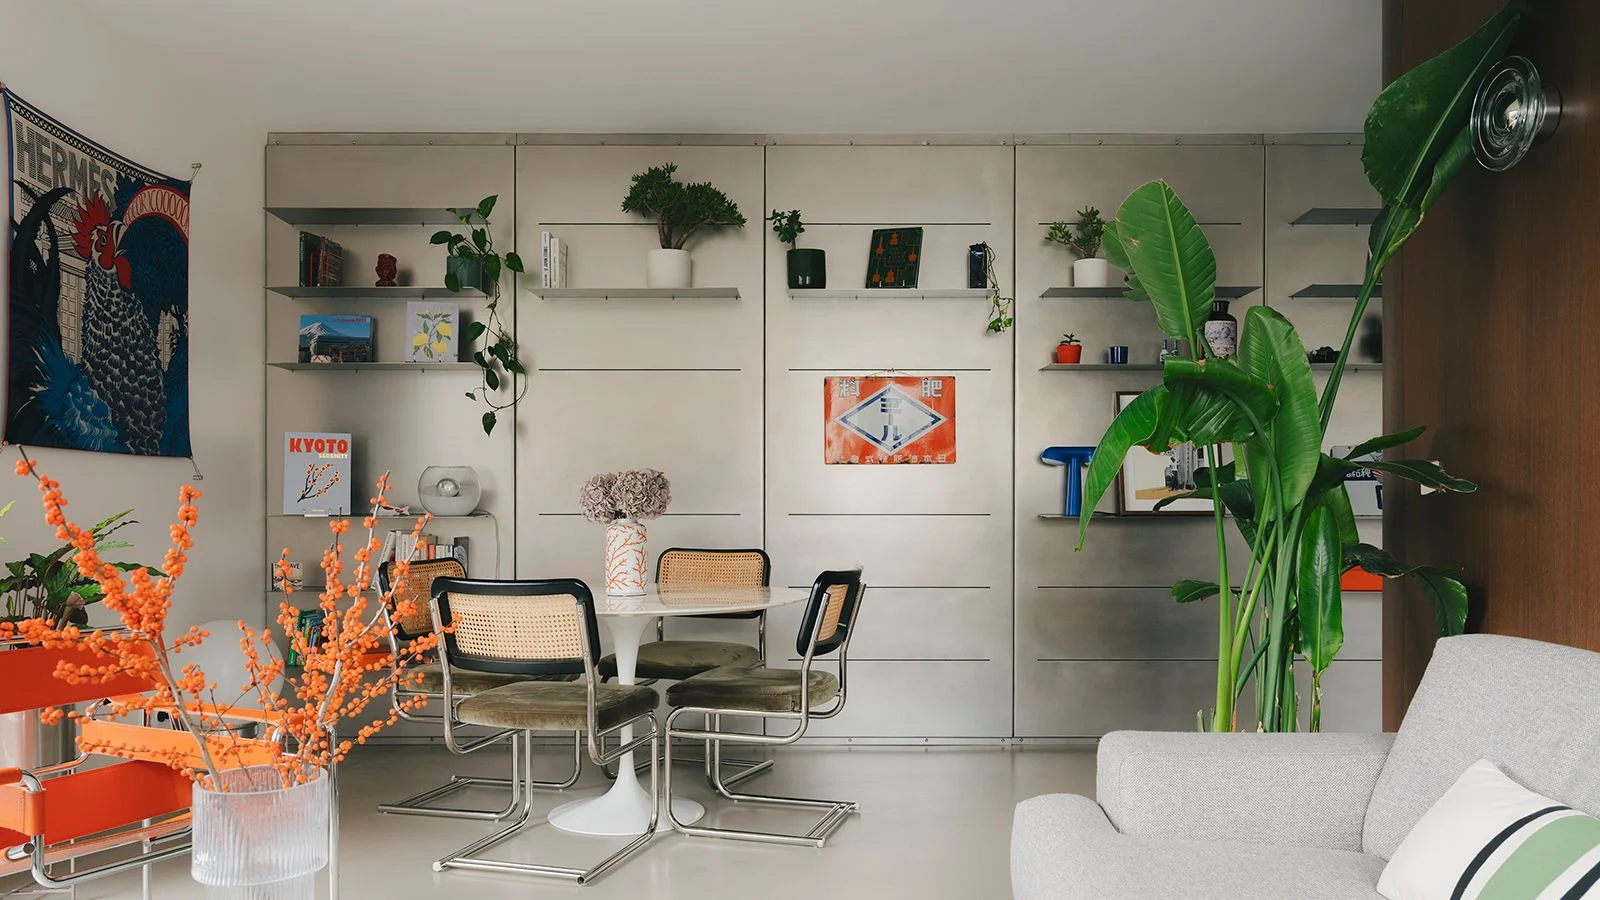
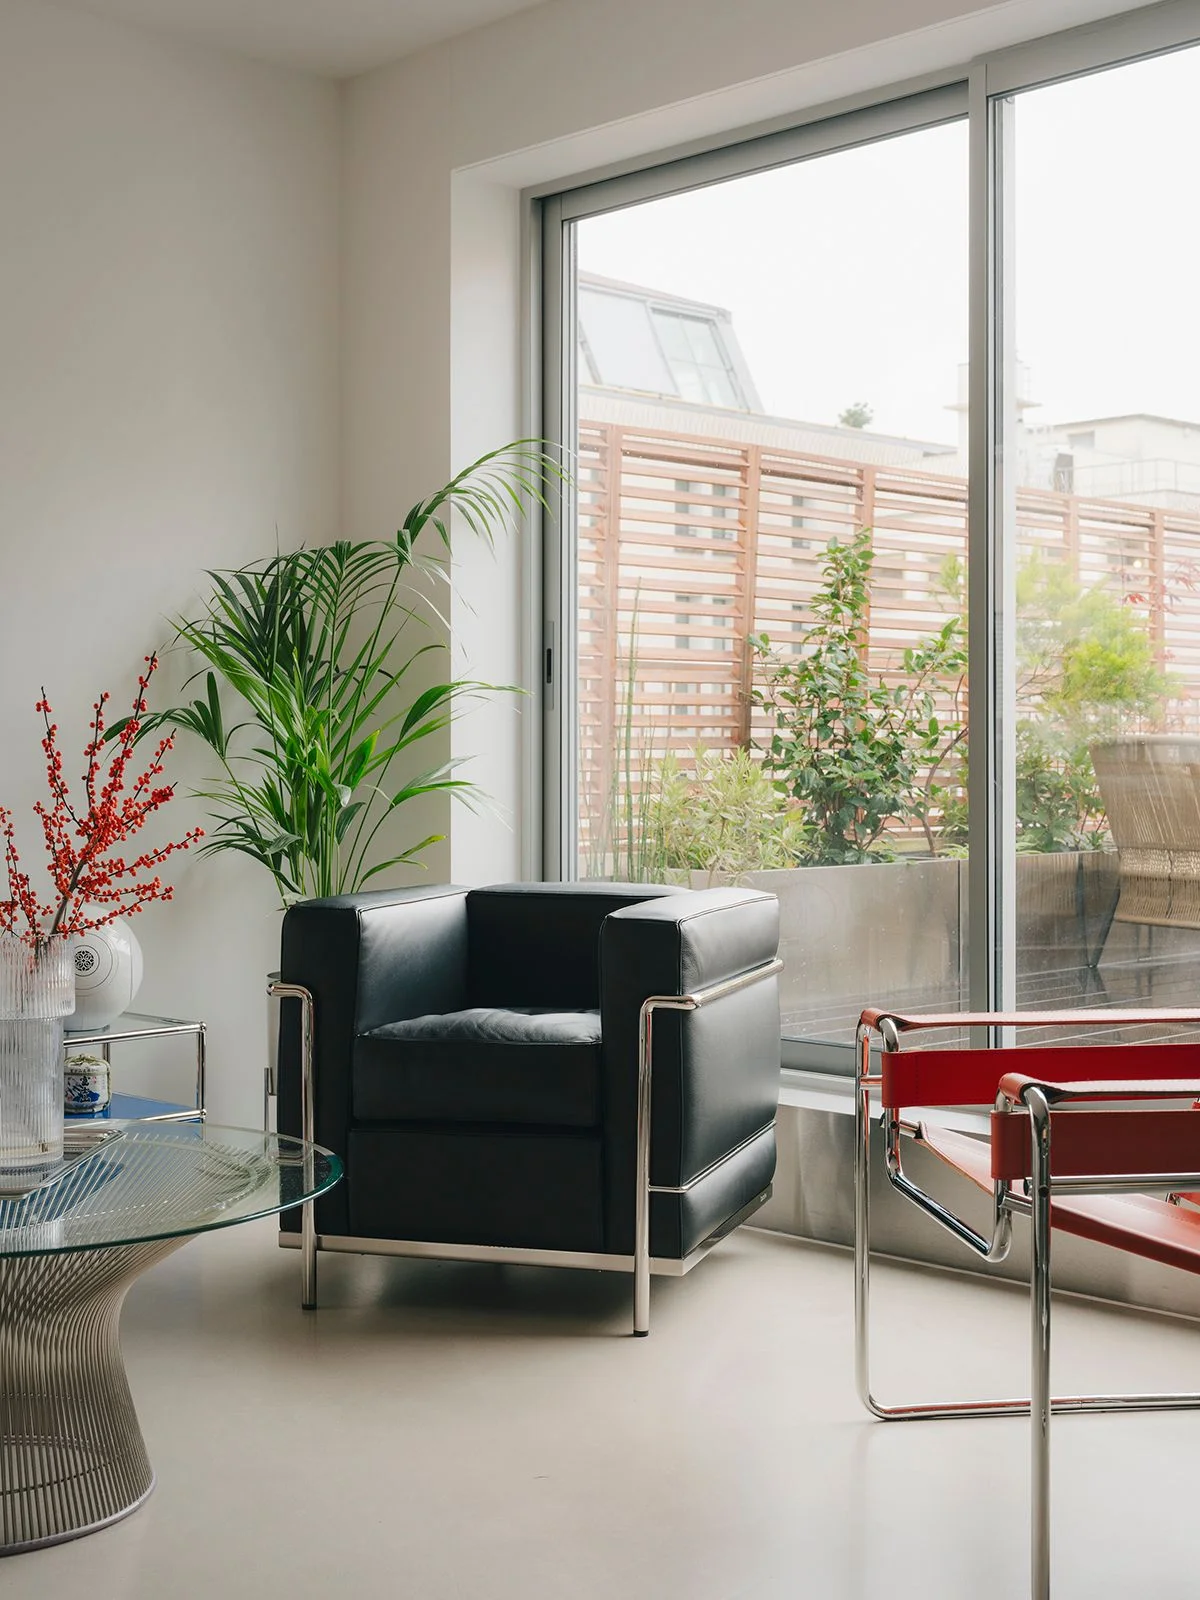
This 710-square-foot Paris apartment has lived many lives: In 1870, Frédéric Auguste Bartholdi and Eugène Viollet-le-Duc, the designers behind New York’s Statue of Liberty, used it as an atelier, and 100 years later, the building underwent a serious residential renovation. The young family who currently resides there recently enlisted Lieu Architecture to reimagine the interior. Now in its third iteration, the space is defined by dark woods, metallic touches, and bright orange accents—the owners’ favorite color—all of which firmly cements it in the 21st century.
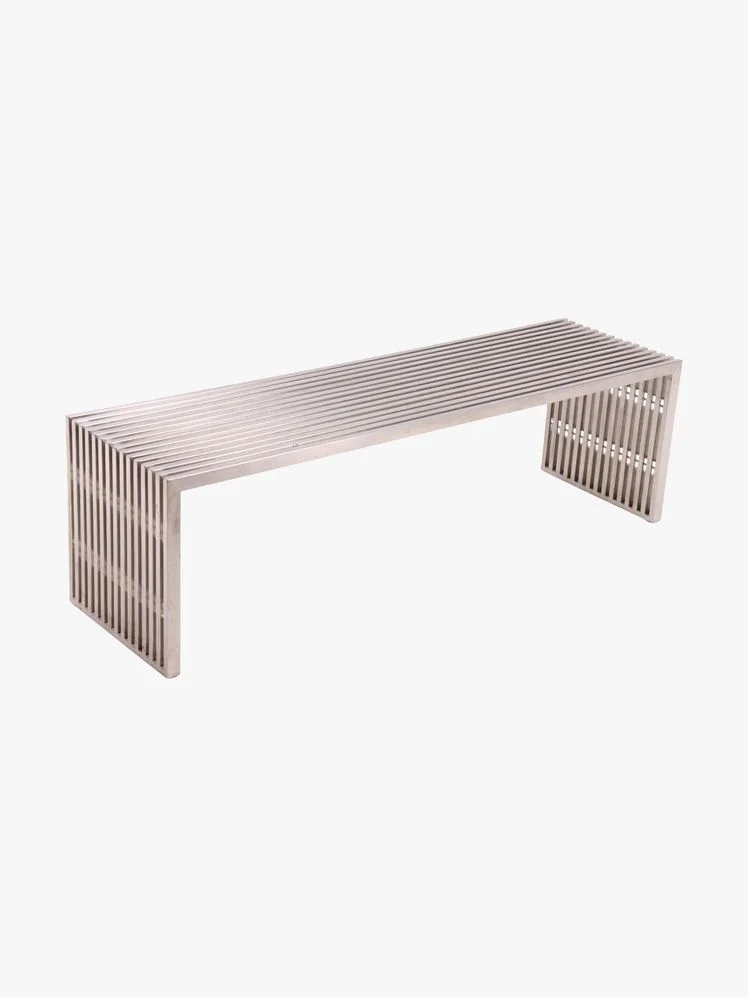
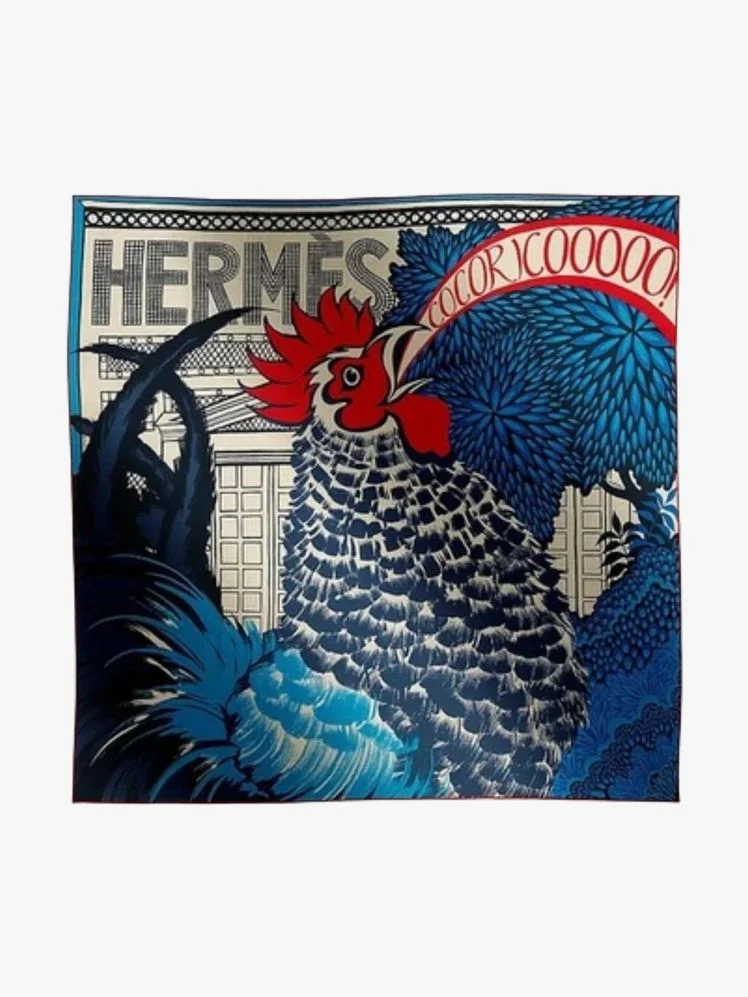
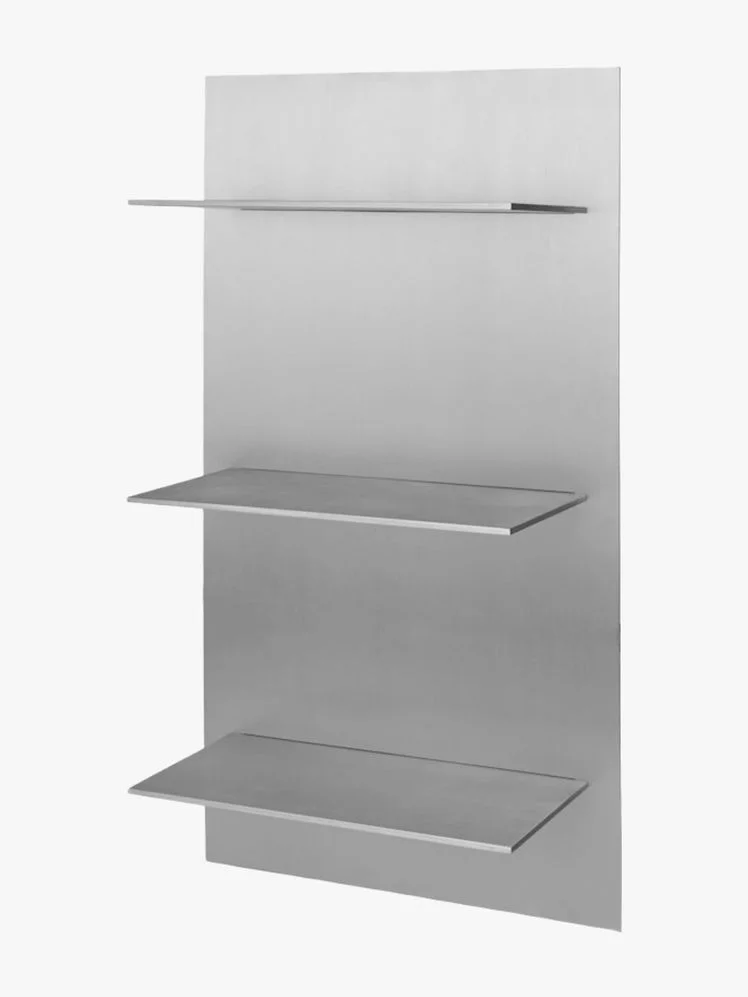
Steel yourself
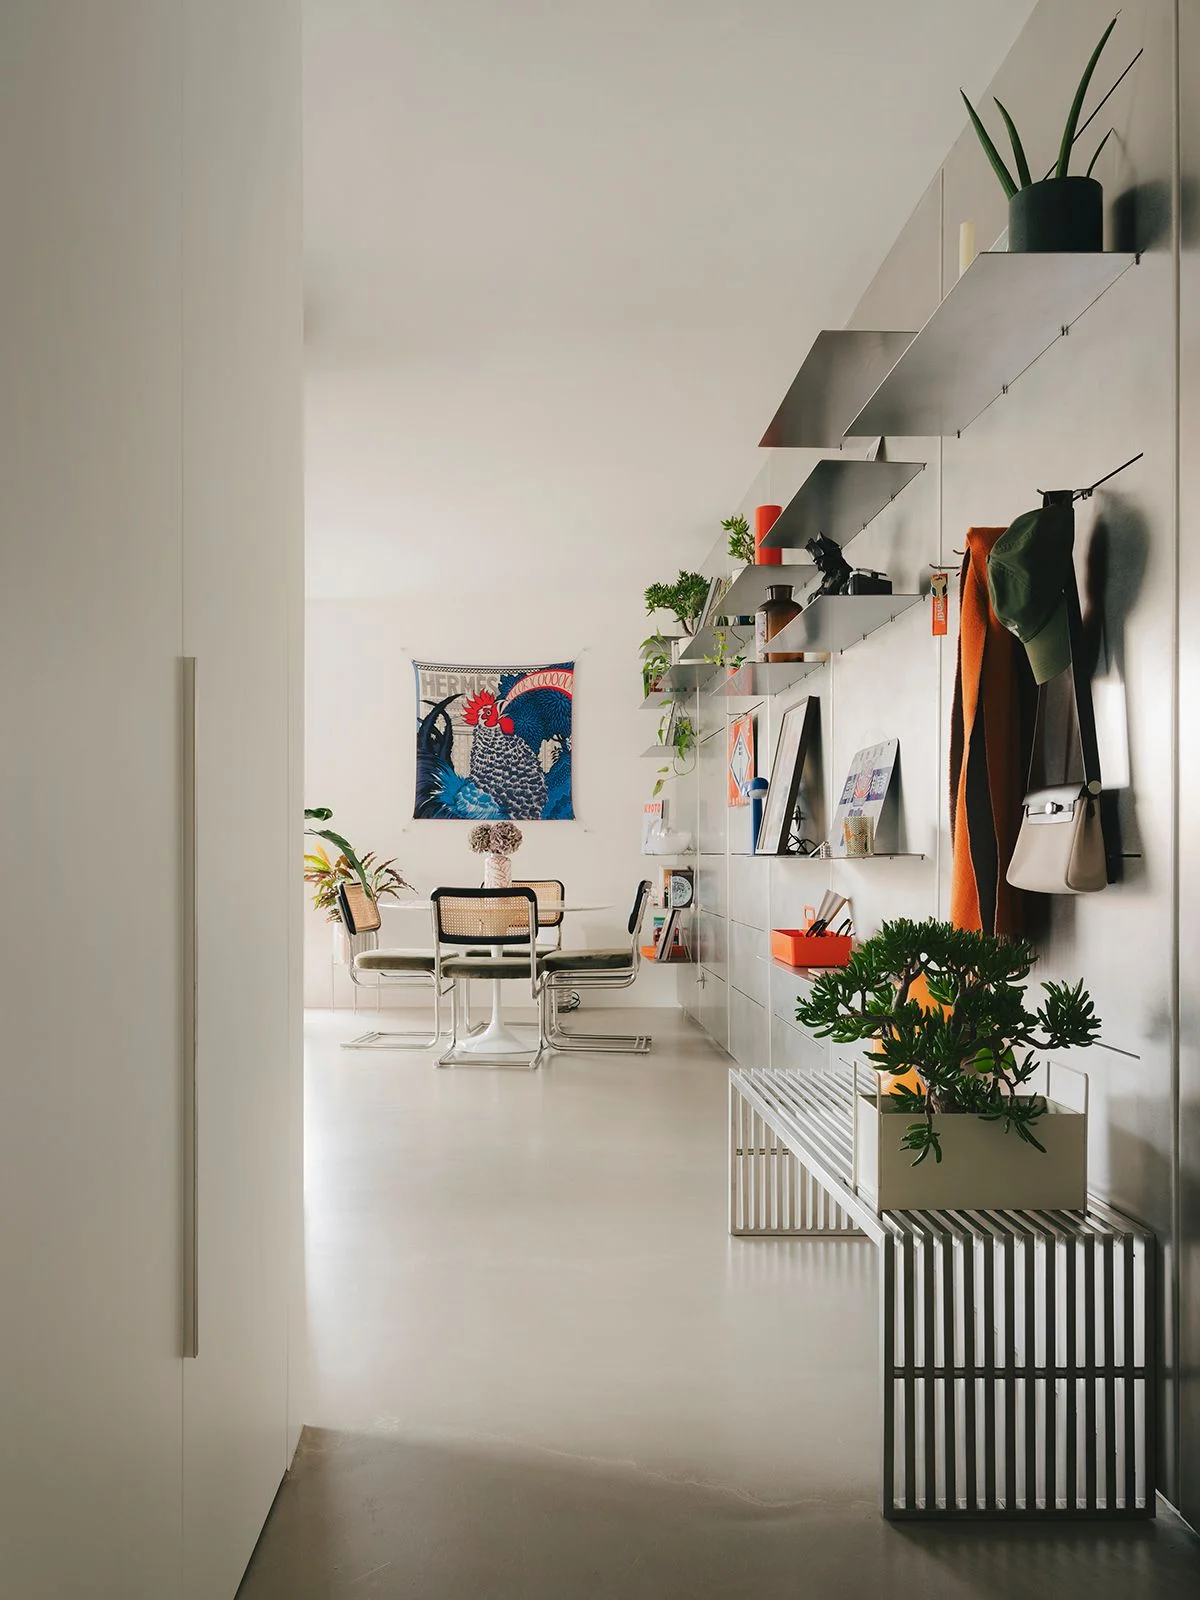
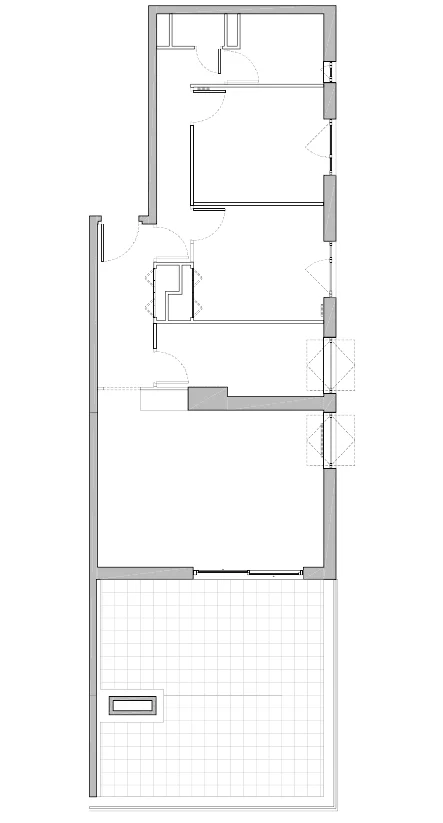
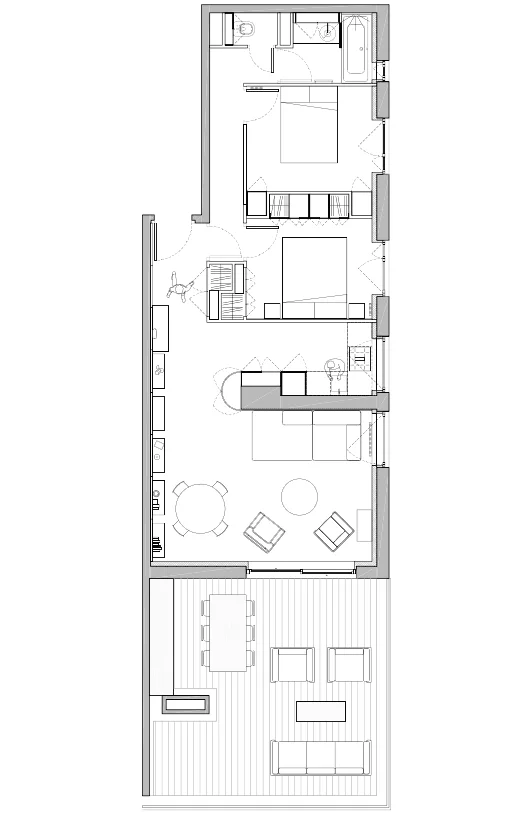
The first move? Reconfiguring the room as a single, loftlike space. To do so, Lieu Architecture “created this stainless-steel wall, which runs from the front door to the opposite end of the living room,” says Justin Meuleman, founder of the firm. The wall is both an aesthetic-driven and utilitarian move—not only does it guide the eye along the length of the apartment, it conceals water-supply conduits and supports coatracks, mirrors, and storage on mobile ledges. “We fixed a variety of small elements to the wall,” says Meuleman. “So the owners can have retail-like shelving on a domestic scale.”
Raising the bar
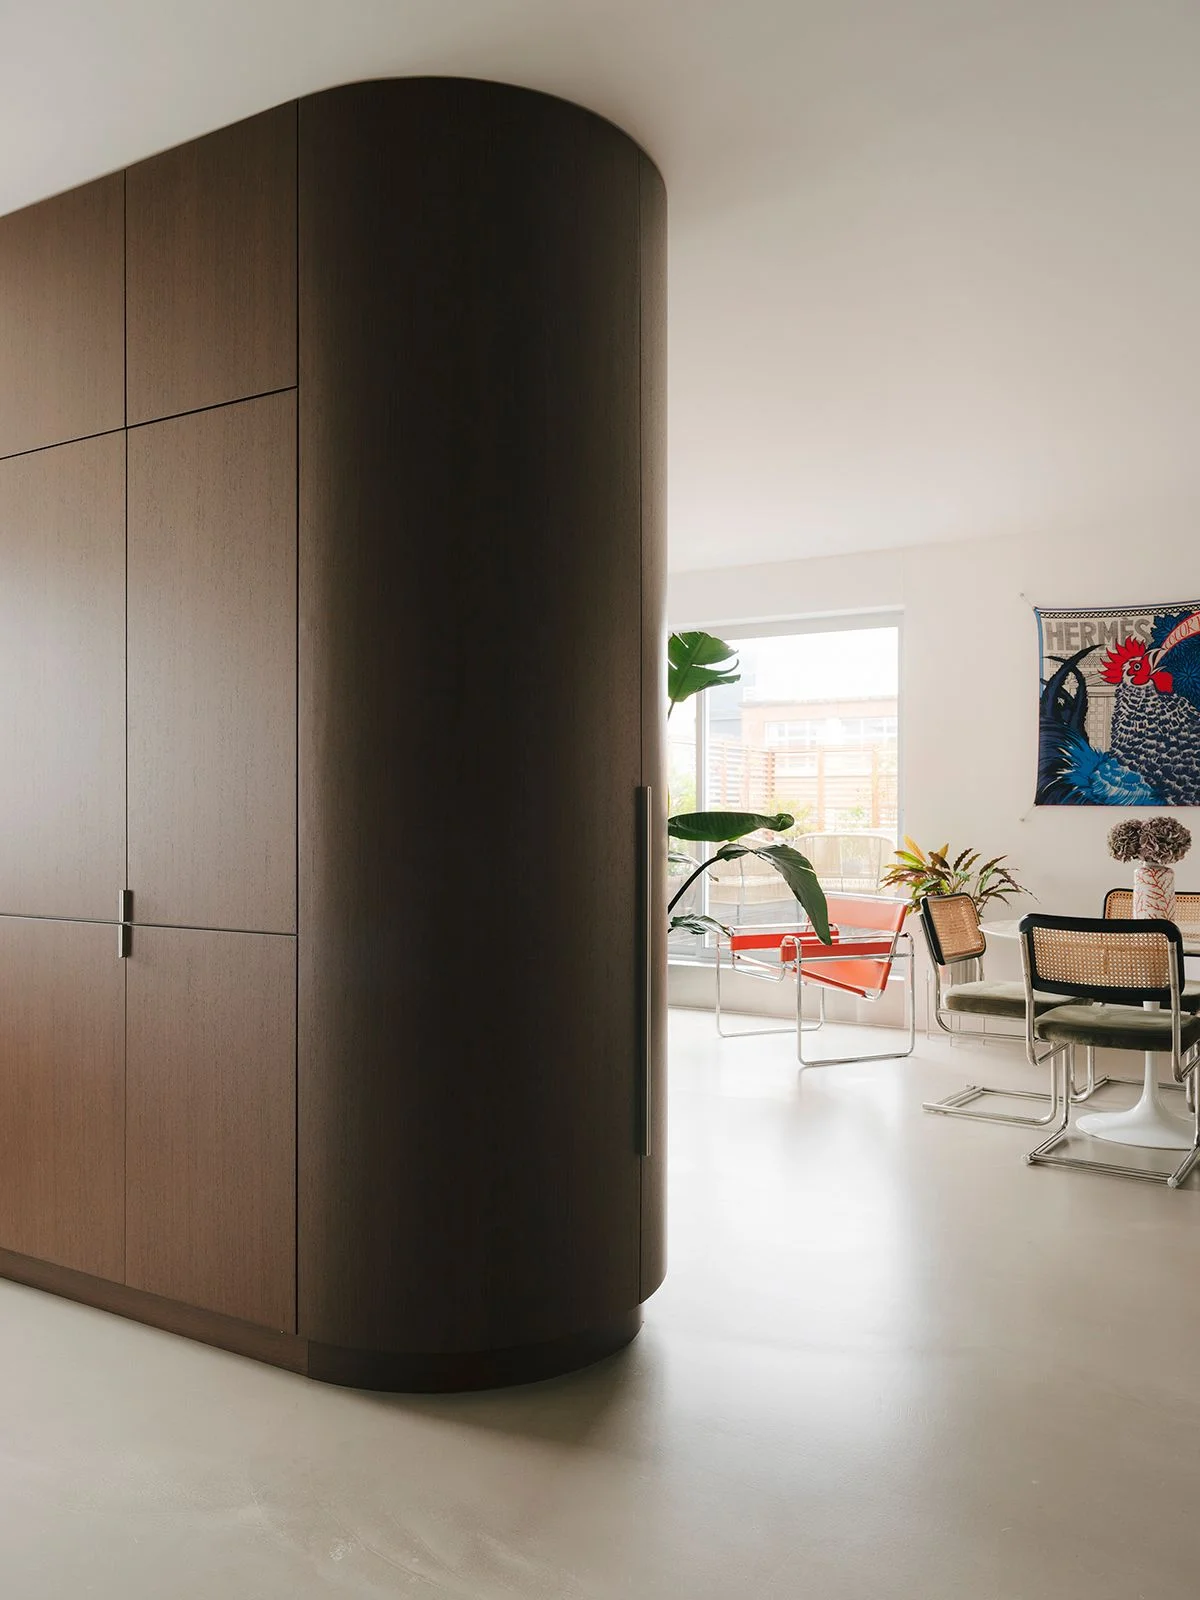
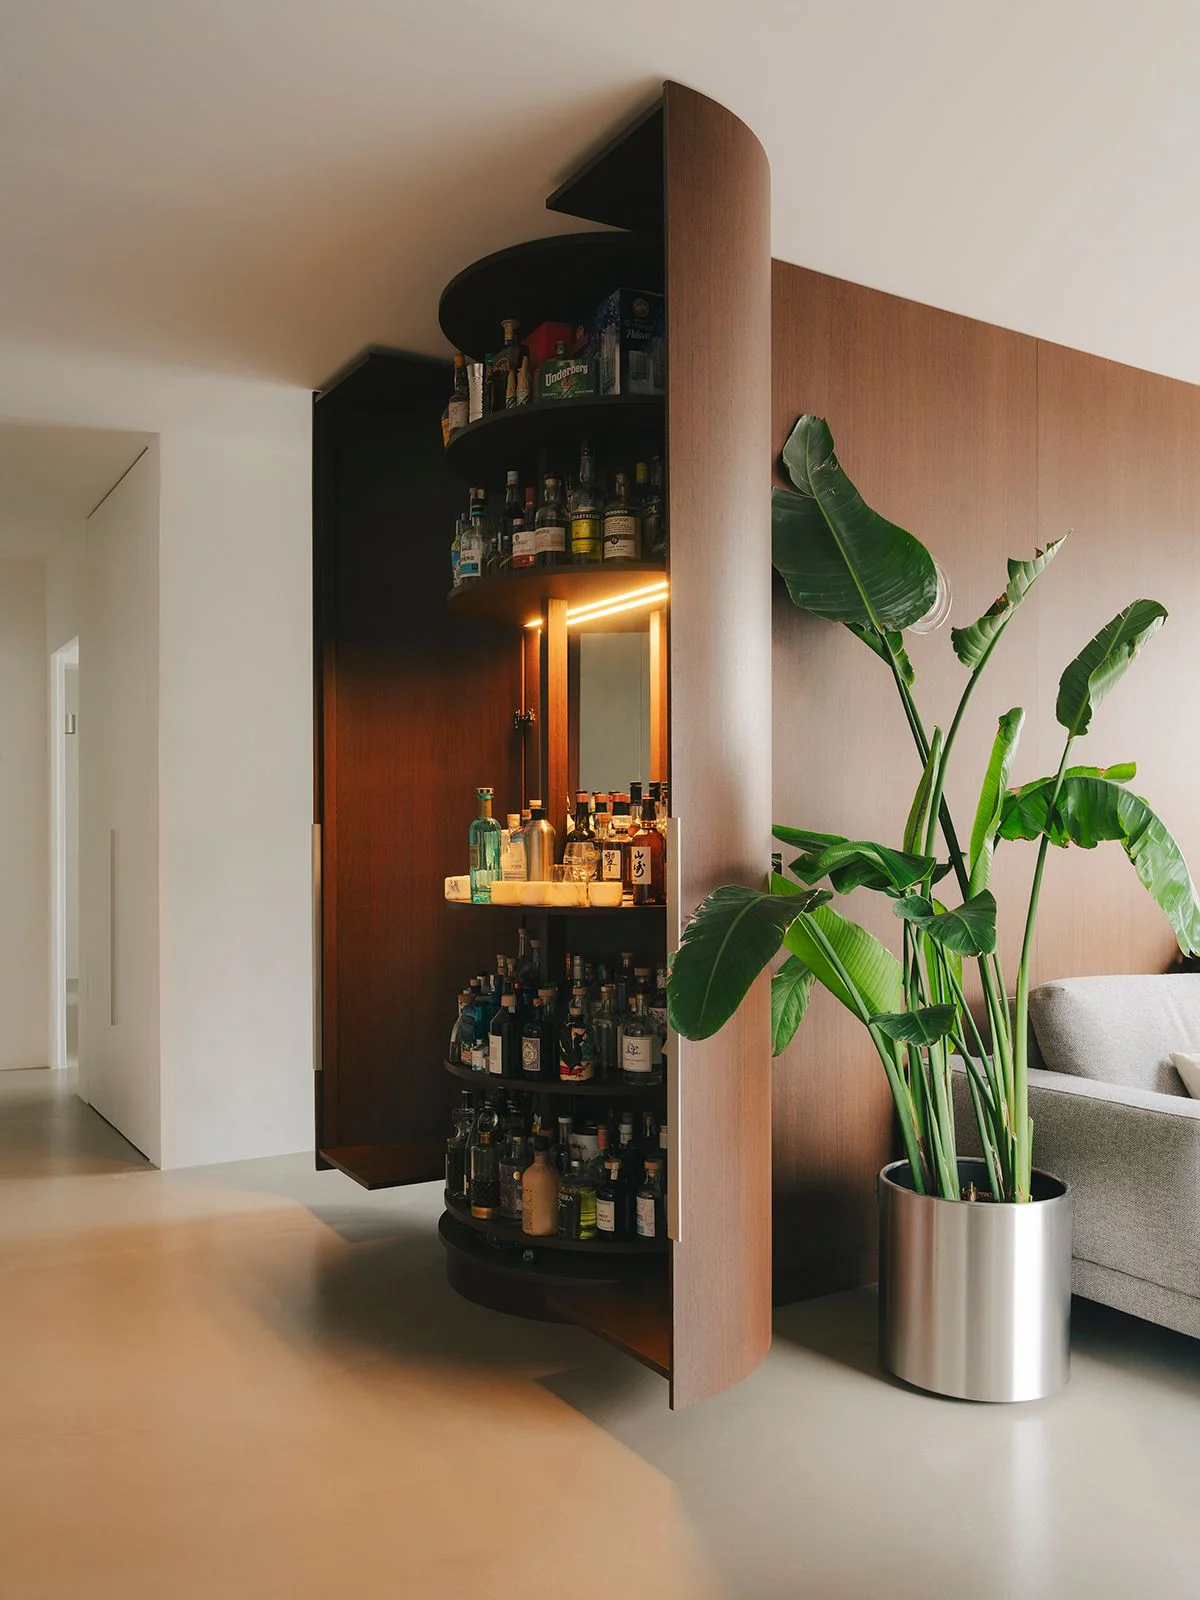
Opposite the steel wall, a wenge wood module is equally beautiful as it is functional. Inspired by old-fashioned railway carriages, the unit features discreet doors that blend elegantly into the African hardwood veneer. The owners of this apartment are passionate about spirits, and requested a bar be built inside the unit, “which opens like a trunk,” says Meuleman.
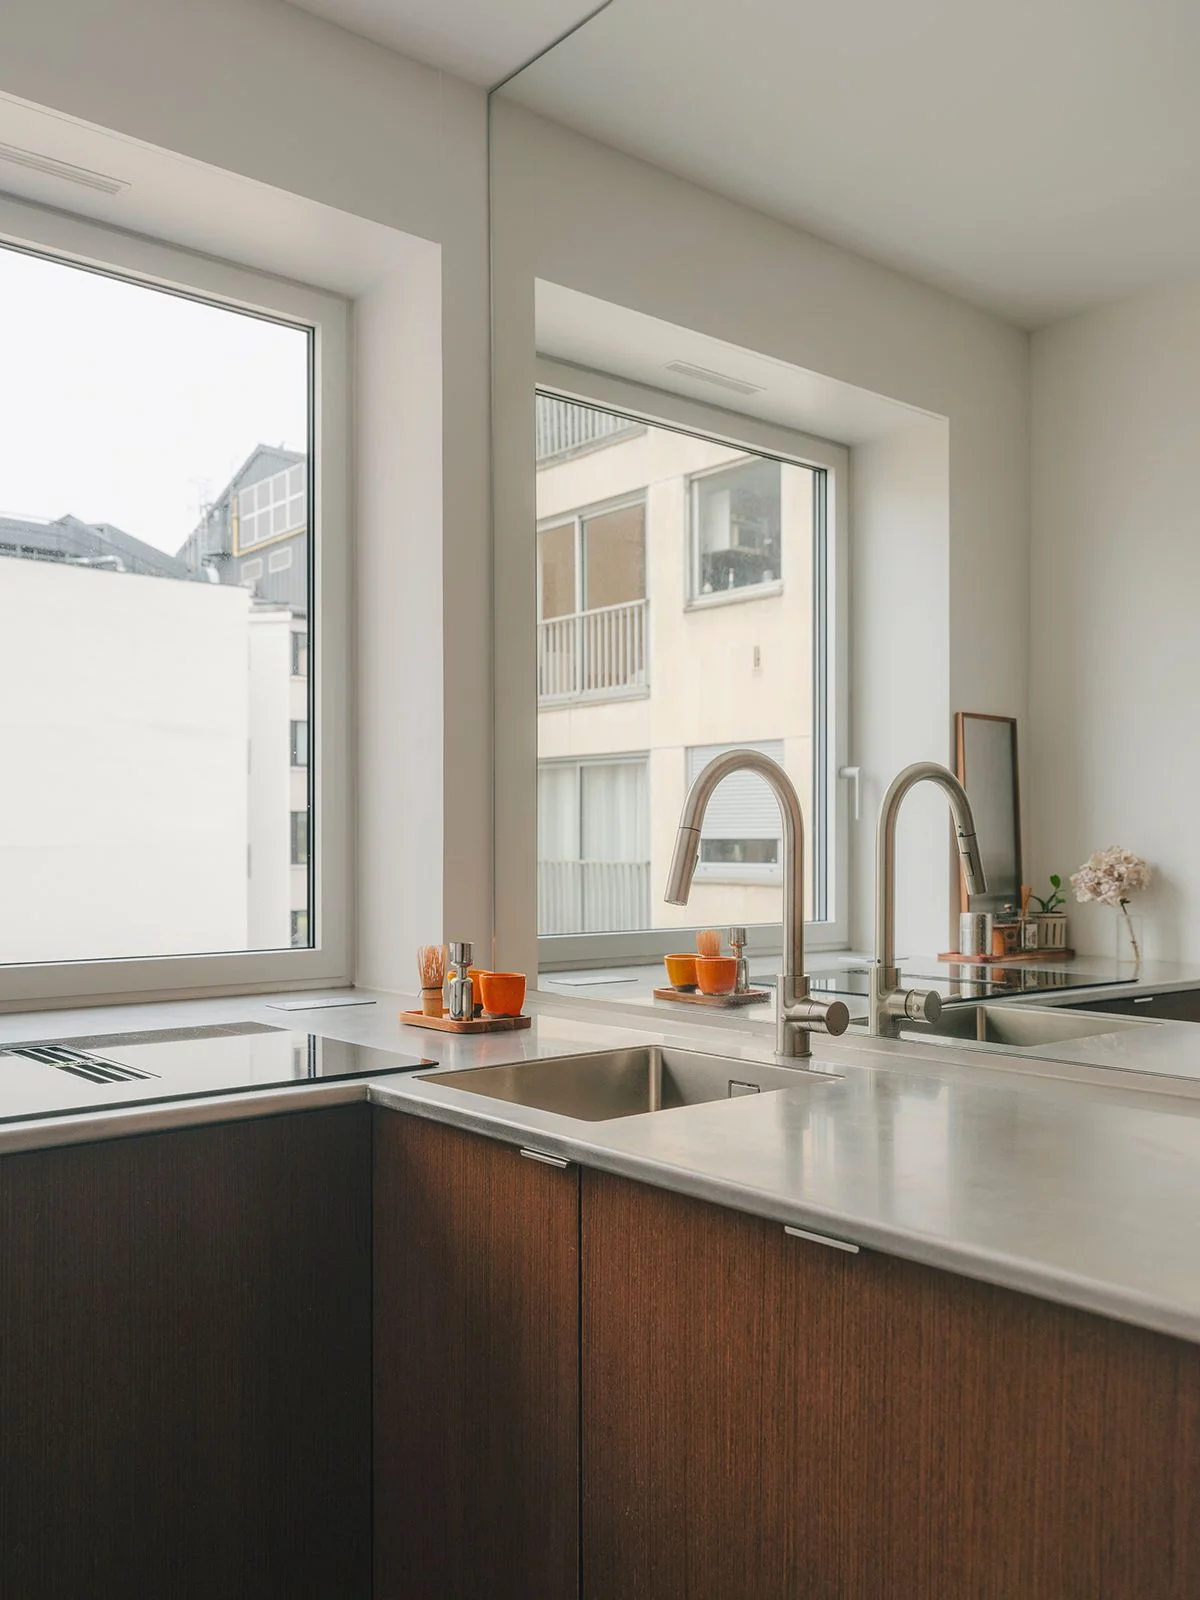

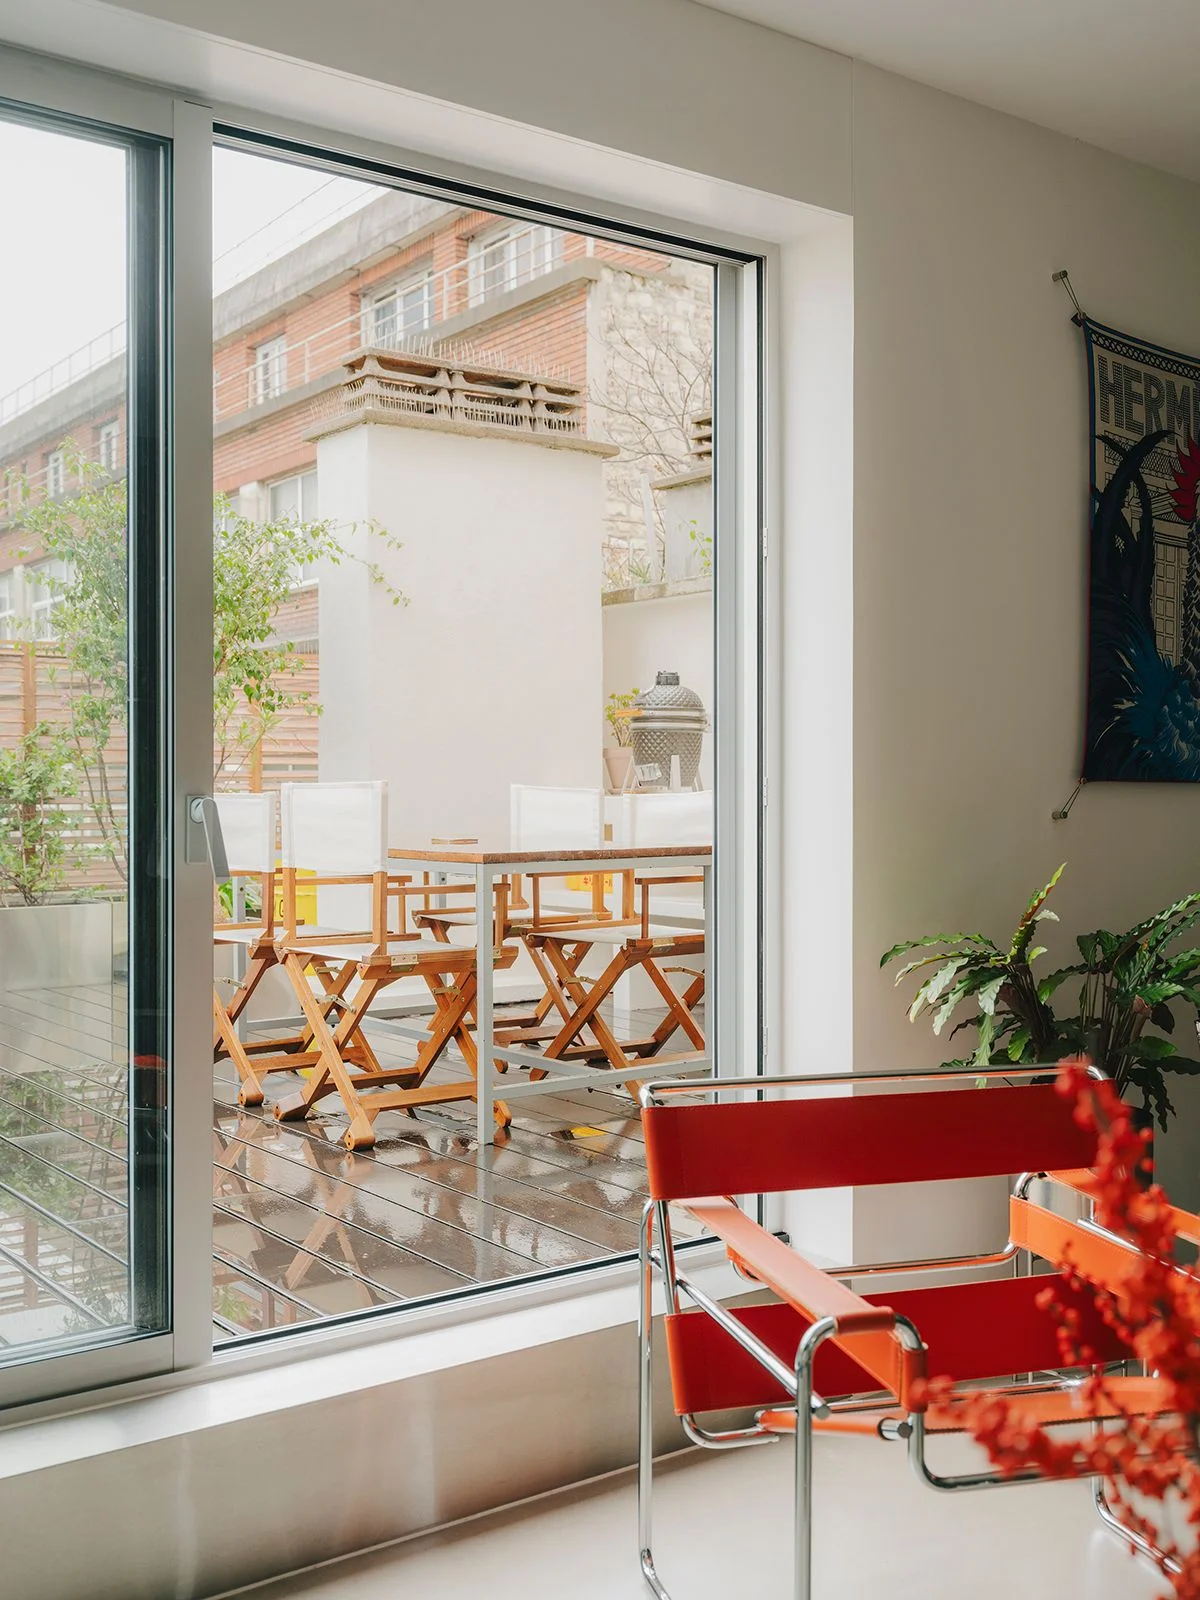
The other side of the wenge unit faces the compact, Parisian-style kitchen—it’s a simple corner bathed in light, amplified by a mirrored wall. “As with many buildings renovated in the 1970s, this one has very attractive aluminum windows, which we wanted to highlight,” says Meuleman. These bay windows also provide access to an ample 301-square-foot terrace. The architects envisioned this space becoming a large indoor-outdoor living room during the summer months, where the terrace becomes an extension of the apartment.
Sleeping in style
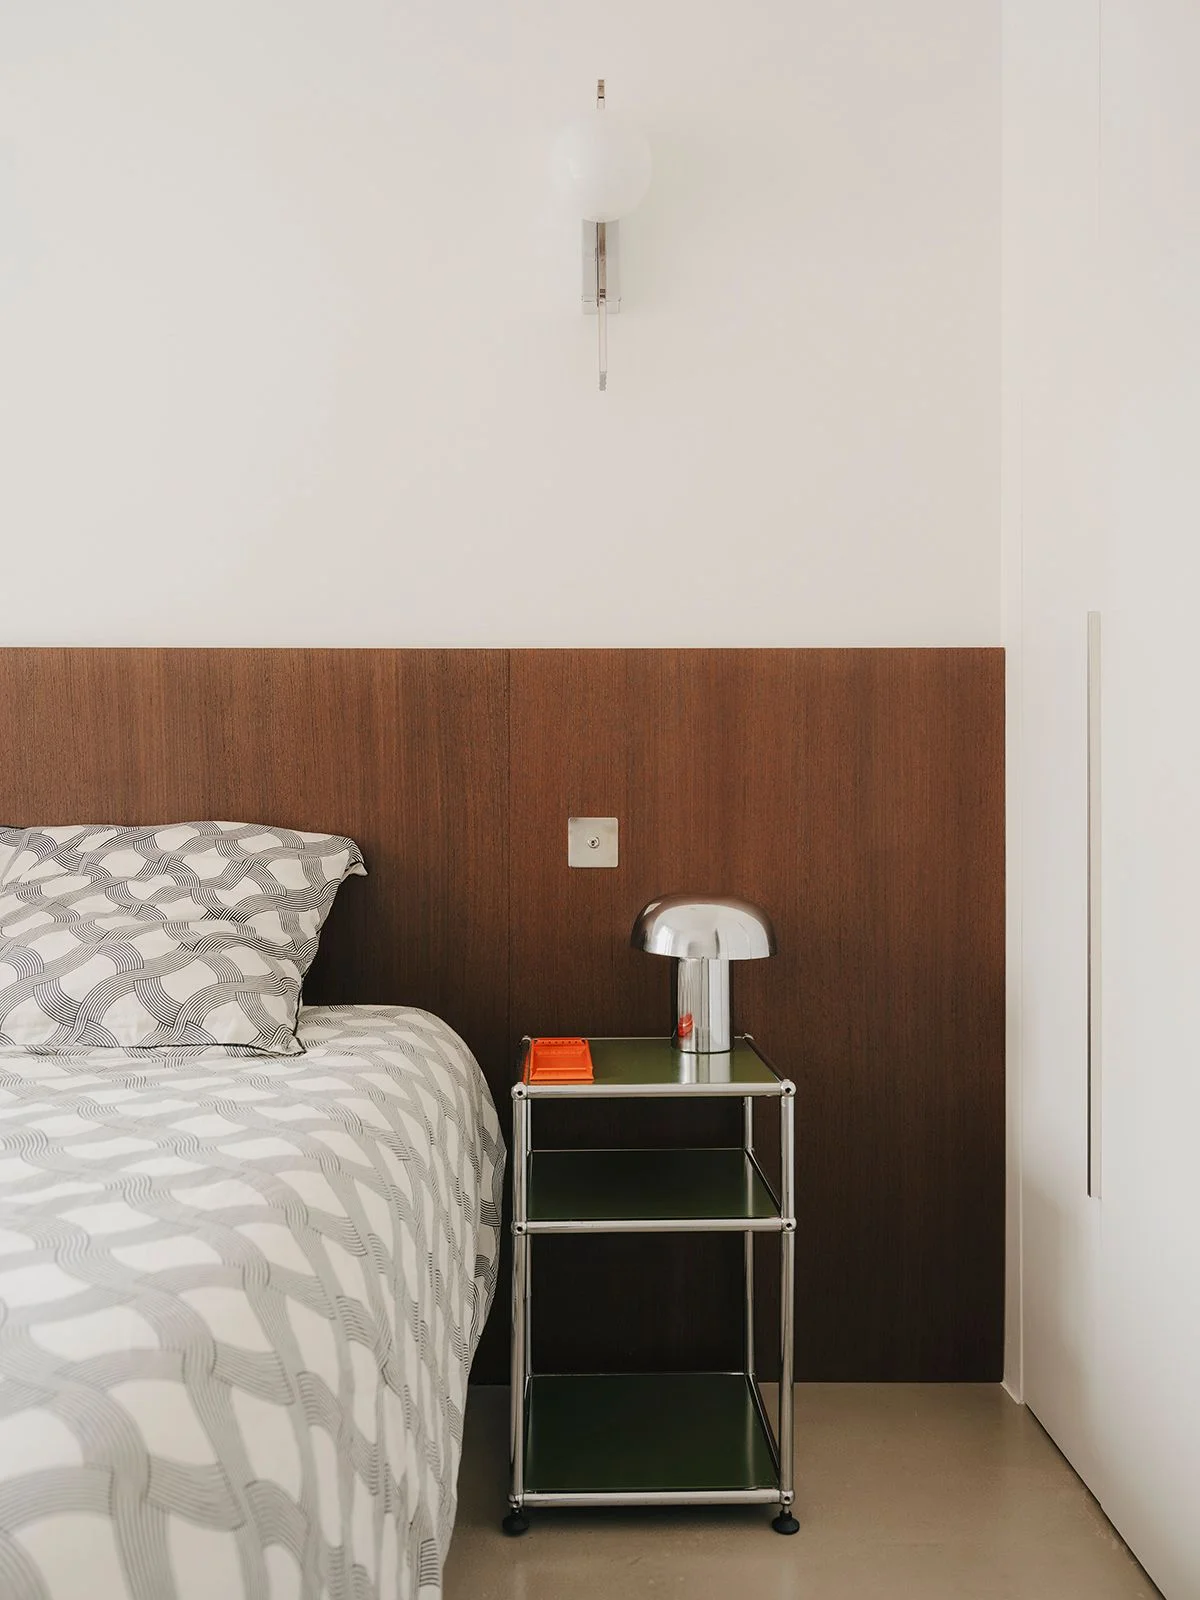
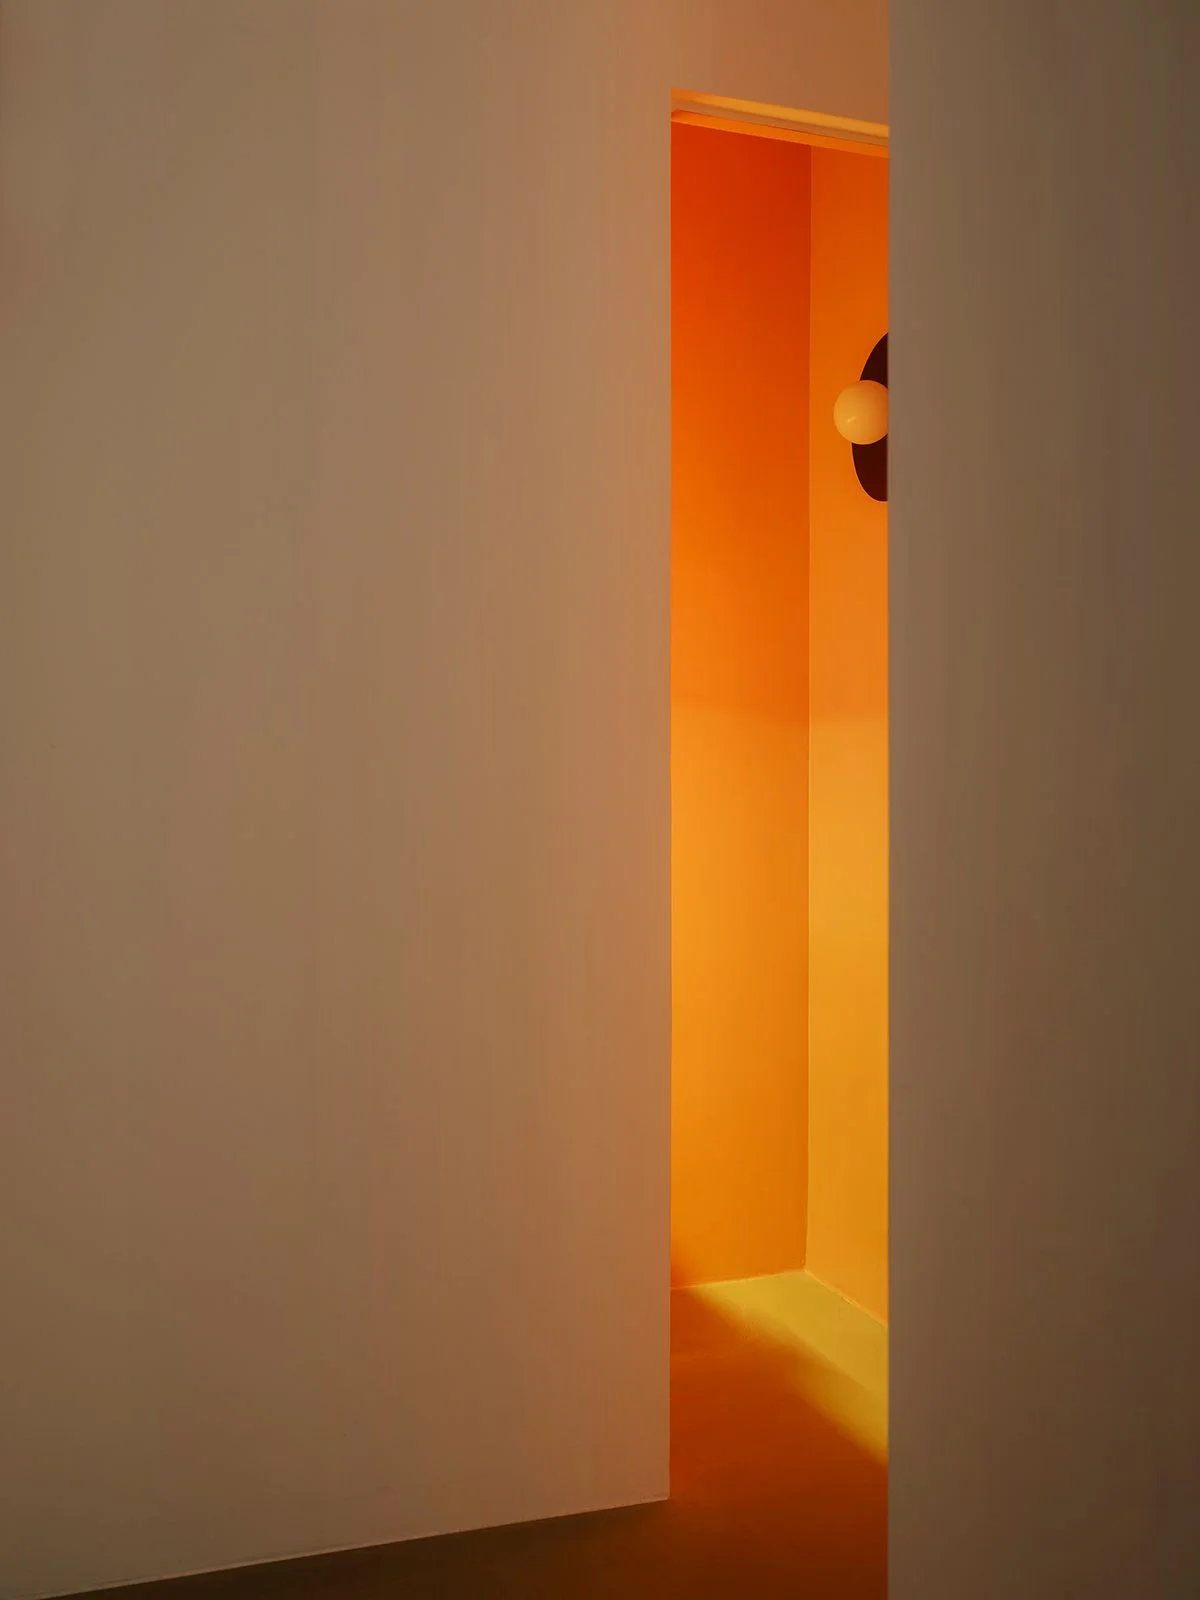
For the bedrooms, Meuleman and his team opted for simplicity. The only structural interventions they conducted were building out integrated closets in both spaces. In the primary suite, a wenge veneer headboard maintains a visual continuity with the living area. The floor in the en suite bathroom is covered in a kind of waxed concrete generally used in stores and restaurants. As a finishing touch, the bathroom features allover orange—in lighting, walls, and decor—as an ode to the owners’ favorite color.
This 710-square-foot Paris apartment was originally published in AD France.