Knee wall conundrum

Hi folks, long time lurker and first time poster. Hoping I’ve put this on the right section. I could really use this communities help – this is a long post.
New England built 2 story contemporary from the mid 1980’s. House has soffit vents and a ridge vent. Every bedroom has a knee wall access area. When I moved in, all bedrooms had Kraft faced insulation in between rafters/ roof decking from soffit, up to above ceiling line with NO baffles installed. 2 bedrooms have unfaced r-30 in between the 1st and 2nd floor joists and 2 do not. Additionally, there was also Kraft faced r-13 in between the wall studs on the interior 2×4 walls. All bedrooms are directly above a conditioned space such as the family room, kitchen or attached garage etc.
To make this even more complicated. 2 bedrooms have attic access above them and 2 bedrooms have cathedral style ceilings with absolutely no way to access above them.
I had multiple insulation companies come out to give their recommendations on how to best insulate or not insulate the knee wall spaces as well as provide proper air flow to the attic and then roof given I have soffit and ridge vent. Each company has suggested a different way to do it (either insulate interior wall or rafter side inside knee wall) and none of the companies have suggested adding rafter chutes or slant vents or removing any insulation from the knee walls where both sides are covered.
I realize each bedroom will likely have a different configuration based on current and future state but hoping this community can help get me in the right direction.
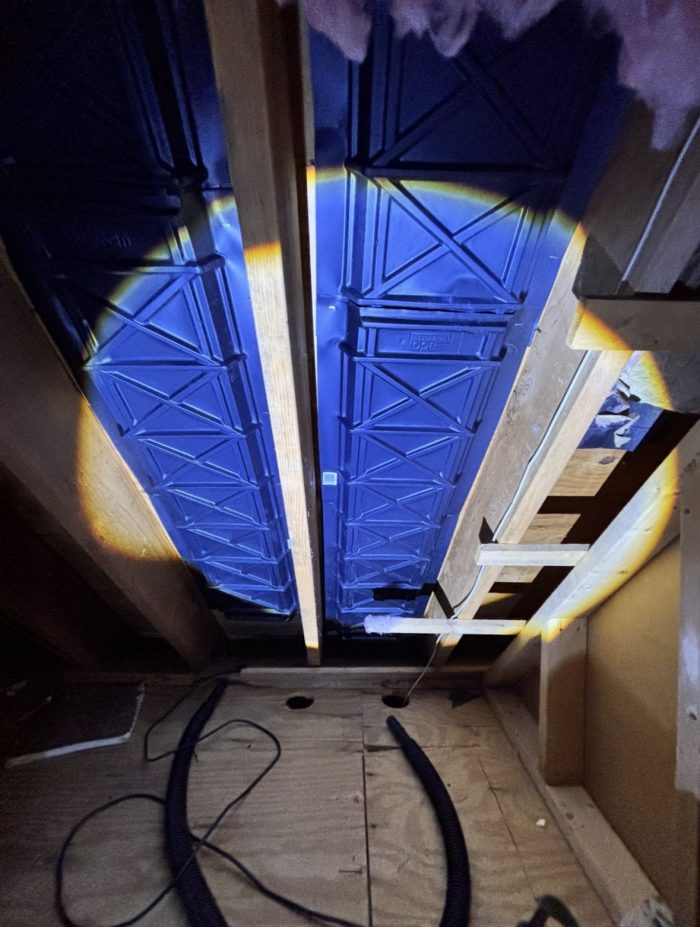
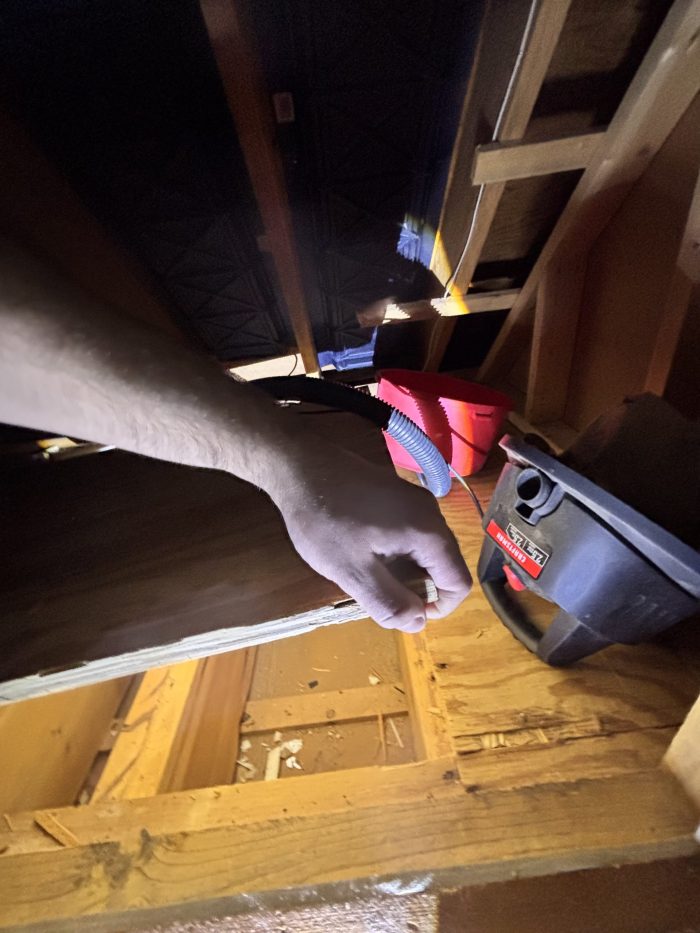
photo 1 & 2 are an example of one of the bedrooms where I removed the insulation from the sloped rafters, added in baffle chutes and the floor has no insulation above the living area. So should I insulate the rafters or insulate the interior wall?
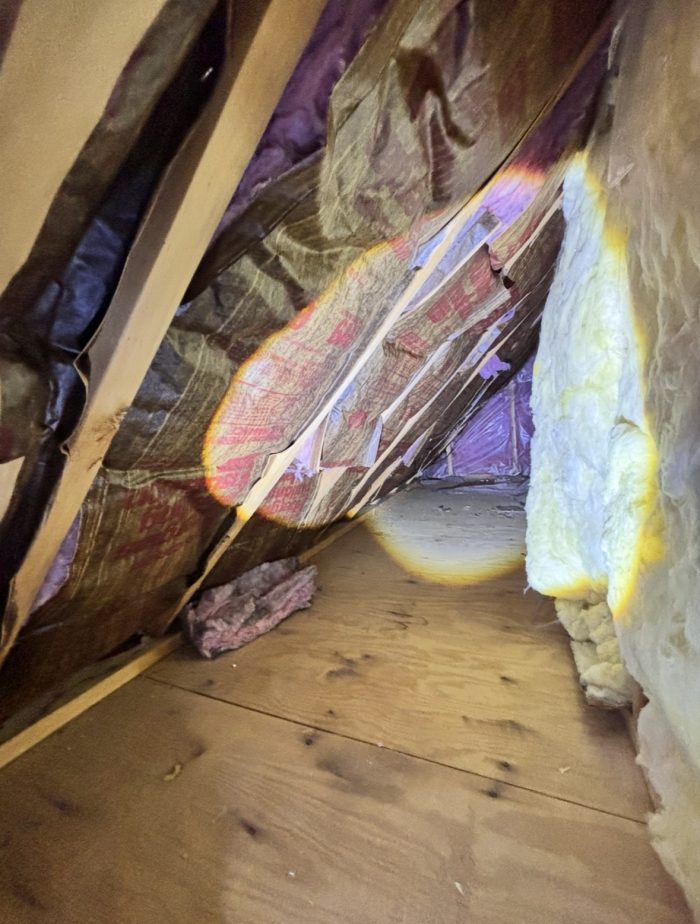
Photo 3 is a bedroom that has insulation on both side of knee walls, no baffles under the insulation on rafter side BUT no access above bedroom to install baffles and insulation on the floor joists between the first and second floor.
GBA Detail Library
A collection of one thousand construction details organized by climate and house part

Replies
The question to ask is the knee wall space inside or outside? If it's inside, then the insulation should be at the roof. If it is outside, then the attic floor and knee wall is insulated. With the eave and ridge vent, I would assume the knee wall space is inside. Adding the attic chutes is a good idea.
It appears the rafters are 2x8 or 2x10, you should be able to get a decent R-value in the cavity, much better than most, my home only has 2x6. The kraft faced insulation is not an air barrier though, you will want to add some durable product to the underside of the rafter that can stop outdoor air from moving inside, and vice-versa. Drywall can work if you are able to get a good seal to the attic floor and knee wall top plate. A membrane might be easier to seal at those locations.
If you need more R-value, you could add a rigid insulation product to the underside of the roof framing (which may also act as an air barrier if installed correctly), but if it is left exposed, it will either need an ignition barrier applied, or the product will have to be Thermax foil faced polyiso foam.
Here are a few articles that cover your questions:
https://www.greenbuildingadvisor.com/article/insulating-a-cape-cod-house
https://www.greenbuildingadvisor.com/article/insulating-behind-kneewalls
https://www.greenbuildingadvisor.com/article/bonus-room-problems
My preference would be to add vent channels to all rafter bays. I usually build these on site for this kind of application, using a combo of 1x2 furring strips and 1/4" waferboard, but you can use commercial baffles if you can find some that are a good fit for your framing. You can then either spray foam the entire underside of the roof deck, or use batts. I'd probably use batts and then put polyiso under the rafters here, but it depends how deep those rafters are, since you want to fit enough R value up there to at least meet code.
You want the vent channels to continue up over the kneewall and into the upper attic space. If the upper attic space is insulated on the floor (so above the upper level ceiling), then you don't need to go any further with those vent channels -- just poke them up past the knee wall enough to be clear of whatever insulation is up there, plus a little bit more for some safety margin. I usually spray foam right over the top plate of the knee wall to get a lot of R value into that tight space, but you don't have to do it that way. I would be sure to at least air seal that top plate while doing this project though. You'll want to air seal the roof-side insulation in that lower attic space too, which is easy to do (relatively) if putting polyiso under the rafters.
You need to ensure you have soffit vents down low for the vent channels to have an air "intake", and there should be a ridge vent up top. The idea is for the vent channels to allow air to move from eave to ridge to draw off any moisture that sneaks up there.
I would leave any existing insulation in the knee wall itself, since it won't hurt anything and might help a bit with sound control.
BTW, Randy mentioned insulation that is rated to be left exposed. If this attic is not accessible, which means you can't get into it without a saw, then you might not need to use the specially rated insulating materials. Areas that are not accessible don't always need that extra layer of protection. Check with your local building department to be sure here, but you might be able to save a bit of money. The "rated to be left exposed" materials like Dow's Thermax and Johns Manville's CI Max are significantly more expensive than "regular" polyiso.
Bill