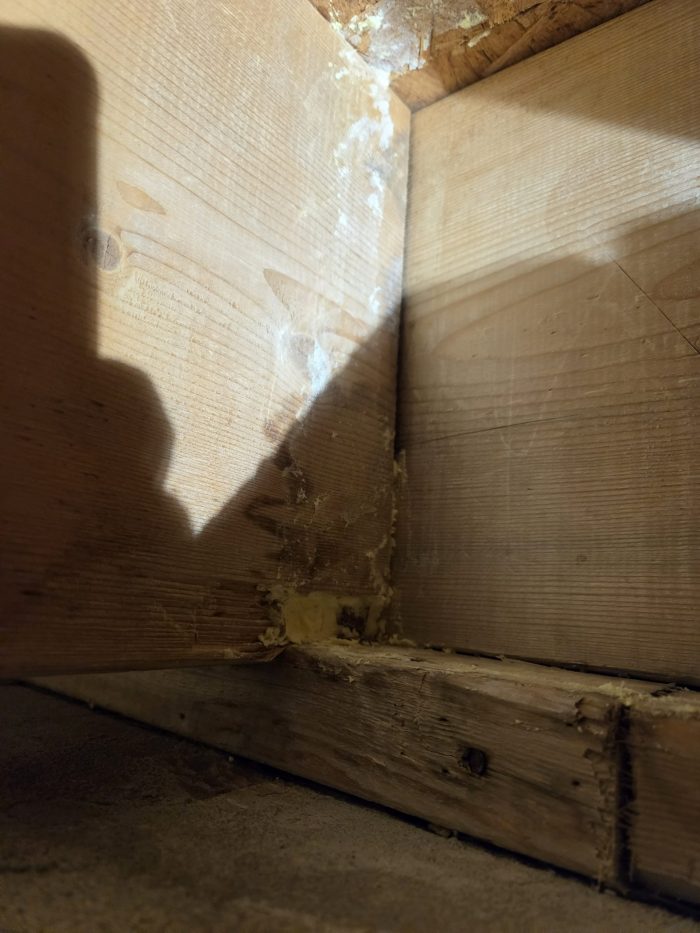
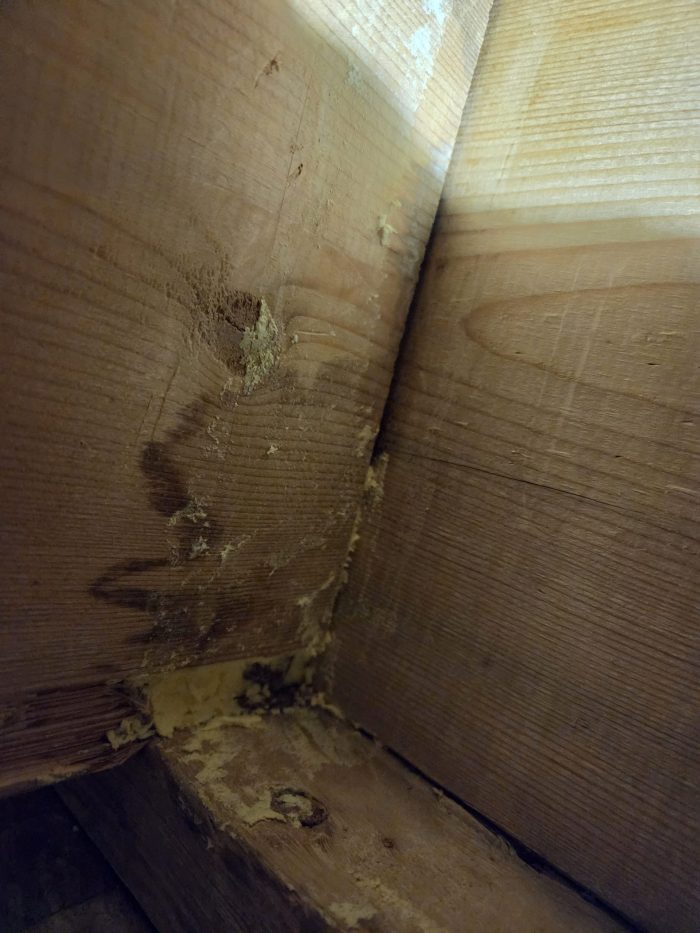
Floor joist notched for anchor bolt on sill plate

average_diy
| Posted in General Questions on
Hi all
Climate zone 6a 1990s house
I noticed that my floor joist was notched out for an anchor bolt for the sill plate , the photo shows a bit of the bolt near the back.
What’s the best approach for this ?
GBA Detail Library
A collection of one thousand construction details organized by climate and house part
Search and download construction details

Replies
A notch there is not a problem.
How much of the joist is still sitting on the sill? You only need about 2" bearing, less than that would be a problem. The pictures are pretty blurry but it looks like there's more concrete area available next to the sill, if you feel you need more bearing area you could increase the width of the sill with another piece of treated wood.
DC,
Or toenail a few 3 1/4" framing nails in each side. (Another excuse to use my palm-nailer, which for some reason is one of my favourite tools).
I love my palm nailer. For some reason it's very satisfying to use.
DC,
Hi at the moment it is notched past the sill plate, so technically not sitting on anything but the anchor bolt
If it's not touching the sill plate that's a problem.
Is there room on the concrete to put a piece of treated 2x4 under the joist and resting on the concrete? Otherwise I'd just nail a framing angle on their side and connect it to the rim joist.
I might beable to get a 2x4 underneath it if I hammer it in really good since the joist has fallen approximately 1/8 compared to the rest , do you think thats a good idea or would jacking up that joist be recommended instead first
Just to give a flavor for the loads involved:
That looks to be a 2x10, which can span about 14', so each end is holding up 7' of it. Residential floors are usually designed for a dead load (think empty) of ten pounds per square foot and a live load of forty pounds (full of people) per square foot additional. With 16" spacing, 7' of joist holds about 9 square feet of floor, or 90 pounds dead load and 450 pounds live load.
The limiting factor for wood bearing on wood is the ability of the wood to withstand crushing, which is about 2000 pounds per square inch, so you'd need about a quarter square inch to support the end.
Since the dead load is only 90 lbs you should be able to put a pry bar under the joist and lift it. It should also work to hammer wedges under it to raise it.
It very likely has a few large nails through the rim joist into the end grain, more than adequate to carry the load, or else you would see the top of the joist slipping below the top of the rim joist. If it makes you feel better you can toe-nail in some framing screws.
I had to really look, but the joist has slipped about a quarter inch.
After checking again youre right its about 1/4 inch , I have about 4 inches of concrete on the top of the walll from the sill plate , would you recommend the same practice from previous mentioned, the room upstairs is also laminate flooring
Deleted
I'd just get a short piece of pressure treated 2x4 and pound it in, between the joist and the exposed upper surface of the concrete. That will give it bearing. Nothing's going anywhere.
If you're worried that the jacking up of 1/8th of an inch is going to damage floor finishes above, such as if it's a tile floor in an easily visible spot, then trim the 2x4 to reduce the thickness.
The difference is more like 1/4 inch below the sill plate after further inspection and is right in the middle of a cinderblock joint if that makes a difference, im leaning towards the approach you suggested by just trimming a 2x4 , the upstairs is laminate