Exterior insulation on a smaller home in Climate Zone 5

Currently in the extremely early planning stages of building a new house on a city plot in southeastern Wisconsin. Most of the building science information I’ve absorbed is from Matt Risinger (who I know specializes in southern climates rather than northern, so some of his stuff isn’t necessarily applicable to my area) and Asiri Designs, with several threads on this site also being very useful.
The plan is for a single story house with a conditioned attic and no basement, keeping an addition as a possibility down the road. As of yet, I do not have a floor plan. I’ve mainly been talking with my dad for ideas on heating and insulation, his recommendation was to just do regular 2×4 framing, no exterior insulation, and closed cell spray foam it. Neither of us are super into green building practices, so I’m fine with spray foam, but as a comparison I’d like to get feedback on the idea I had for a wall assembly.
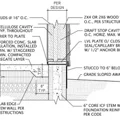
From outside to inside, cladding (have not decided on what exactly would be used), air gap for drying, staggered rockwool comfortboard, zip sheathing, staggered 2×4 on 2×8 framing, dense pack cellulose, intello with a service gap, then drywall.
Have I overthought this wall assembly or would this be a reasonable assembly performance-wise? Would staggering on a 2×6 be a significant performance difference? Is the staggered exterior insulation overkill for a smaller building?
Winters can commonly reach -20f on the coldest days, but summers can be very hot and humid at times (usually highs are in the upper 80s, but can spike to mid-90s). I’d have to check actual average temps and humidity for more exact information.
GBA Detail Library
A collection of one thousand construction details organized by climate and house part

Replies
Rovkir,
You have already effectively taken care of the thermal bridging with the exterior mineral wool, staggering the studs doesn't buy you much. The two variables I would look at are the depth of the studs ( 2"x6" vs 2"x8"), and the thickness of the exterior rigid insulation. I suspect that in your climate going with 2"x8"s means exterior insulation wouldn't add much there either, but it's hard to know without modeling.
That's good to know, so I could use either one as a thermal break and not necessarily need the other? I'll see if I can find a way to model the differences, thanks for the feedback.
Rovkir,
My very rule-of-thumb (not modeled) suggestion would be to consider framing the walls from 2"x8"s and not worry about exterior insulation. At about about R-9, the studs aren't the source of significant thermal bridging, while the cavities will be over R-30. Spend the money on better performing windows, which are the source of a larger proportion of the enclosure's energy losses.
Reconsider having a basement. The added cost per sqf is very low mostly because you already have the equipment on site to dig the footing below the frost line. I think basements are rare in TX because you don’t need to dig making a basement very expensive.
What is the point of the conditioned attic? In TX without a basement, you will need someplace for the HVAC equipment and ducts. The conditioned attic has a larger surface area that will lose more energy than the attic floor. Putting the insulation at the roof line all but forces you into expensive foam insulation often super expensive spray foam over the larger area.
I like Matt’s videos but most of his techniques are optimized for his climate and very high cost custom homes and don’t apply to a budget build in a cold climate.
Walta
Walta,
I avoid basements like the plague.
In temperate climates where frost depth is close to grade, the incremental cost of going down far enough for a full basement is huge. You are also using a lot more high-carbon concrete, and most codes mandate the space be insulated, conditioned, and electrical services provided. So it's a misconception there is anything cheap about them
You also lose the square footage necessary for a staircase, and end up with something that yields poor quality living spaces, a much greater chance of water intrusion, and complications with the depth of all the drains, inside and out.
The only situations I think they may make sense in are cold climates where the foundations have to go down close to that depth anyway.
No basement was my dad's suggestion actually, I was surprised until he explained he knows one of the neighbors and knew he had to basically constantly run his sump pump, which is less than ideal. It does mean the floor plan will have to include things that I would normally put in the basement, which will be interesting.
Conditioned attic is for HVAC (because running HVAC in an unconditioned attic is stupid) and some limited seasonal storage (Christmas decorations and similar, not that I have any right now but for the future).