Dormers: I know I shouldn’t, but…

Keep it simple, and you’ll be fine. It’s really that simple.
Well, sometimes a guy’s gotta have his dormers, you know?
I’ve pondered for quite some time over adding shed dormers to a small house to add living space.
20×30 footprint. 1.5-story, with a shed dormer at the front and the rear. Not the prettiest setup but darn practical.
The qualm is how to design the framing to minimize energy penalties (relative to a simple gable roof without any dormers or skylights).
I’ve also toyed with building a Cape-style house with exterior insulation on the walls and roof. I’ve yet to see one done this way.
I’m definitely looking for candid critiques…bring it on.
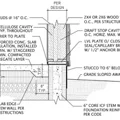
GBA Detail Library
A collection of one thousand construction details organized by climate and house part

Replies
Couple of options.
Build the 1 1/2 story but balloon framing where the studs extend from foundation up past the 2nd floor to form the knee walls on the 2nd floor. Put simple gable roof over this. Easy air barrier continuity, no jogs, can be a cheap vented roof. With a reasonable knee wall height and cathedral ceilings, this gets you most the 2nd floor as usable square footage.
Build a full two story and put roof overhangs along the side to make it look like a 1 1/2 story. Again, simple to build, simple air barrier continuity. Pretty much a full 2nd floor. Best value for your build dollar.
Finally, you can also go with unvented exterior rigid for the whole upper walls and roof. This is one I did a while back since I was limited in size and had to go with smaller dormers. Build the structure. Wrap the whole roof roof and dormer in peel and stick for air barrier continuity (this also gets you weather tight). From there install thinner exterior rigid on walls and thicker rigid on the roof. Batts on the inside. Strap rigid and install roofing/siding. Works great, not too bad to build, but far from standard construction. A lot easier with spray foam instead of exterior rigid.
Great stuff, thank you Akos!
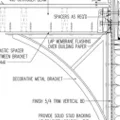
Akos, that's exactly what I do as well. The "dormer" roof can be stick-framed or trusses. When space allows, I like to hold the "dormer" ridge a bit below the main ridge, then frame an overlay to make it appear as though the main ridge carries the full length of the building. You can even offset the "dormer" ridge if you want one dormer to appear inset. I designed the project attached long ago but it worked well as an apartment above a barn.
Mike,
That's the way to go. You get the benefits of a fairly simple enclosure, full height ceilings, and it ends up looking like dormers tucked into a larger roof.
Some thirty years ago, I framed my roof the conventional way, and in retrospect it was overly complicated.
Thanks for sharing Mike!
Pretty cool Mike, what a clever framing method.
So if the dormer was only on one side of the roof, all of the non-dormer side rafters would be the same pitch and at the same plate height, but with a dropped dormer ridge that is offset such that it is colinear with the main rafters? Then the overlay on the non-dormer side would be an extension of the main roof plane.
So if using a truss on a single-sided dormer, I guess it may be simpler/better to extend the truss peak to add the infill instead of framing an overlay.