Sub slab and basement insulation

hi- looking to rebuild my house and want to end up with a high performing build, close to passive as possible. Trying to educate myself and every turn is a brand new question.
I live on the northern part of the Jersey shore, between a couple rivers and few miles from the ocean. Climate zone 4a. Unfortunately the town has a major problem with variances so trying to not encroach on anything more than what I currently have.
Looking to maximize continuous external insulation with a monopoly style build and an over-roof. For the exterior wall looking to have the conversation with the architect of the pro/cons of 2×4 framing, plywood, blueskin vp100, 5″ comfortboard, isolated hangers, 3/4 furring, hardy board vs 2×6 framing, plywood, blueskin vp100, 3″ comfortboard, 3/4 furring, hardy board. Of course comfortbatt in the interior cavity. We keep our house humid due to a baby grand piano/guitars/kids eczema so a wall that can pass vapor and then control with dehumidifier/humidifier seems to be best to minimize condensation which I am fighting right now.
But here’s my question — Our water table is 6ft and soil architect said footer at 4ft. I would like to put in sub slab insulation. In this scenario is comfortboard too close to the water table and therefore need to go to XPS? What depth is the insulation placed relative to the footer? In my mind you would excavate around 4.5 feet. Put soil barrier, 6″ packed stone with internal French drain placed for under slab area for water management. Pour the footer and the walls. Place the external French drain. Insulate the outside wall (comfortboard?) with drip screen covering. Inside place 3″ xps foam, vapor barrier, thermal bridge (is comfortboard ok here), rebar and radiant pipes, pour the slab. Is this the correct layout of everything and appropriate insulation to use. In this case, it would seem that the basement walls would then need to account for the 3″ of foam. The foam wouldn’t be deeper than the footer?
Old thread recommended against comfortboard again the concrete. Is that still the case and if there is external. Does the 15% external rule apply sub grade?
appreciate the insight.
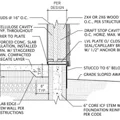
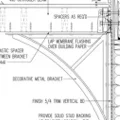
GBA Detail Library
A collection of one thousand construction details organized by climate and house part

Replies
Don’t do 5” of comfortboard. Or 3 inches, that is too much cost for your mild climate with a poor roi. If you must have exterior rockwool do like 1.5” and then 2x8 walls but I think you are even there at diminishing returns. Also, don’t insulate your stem down 4’. I would come up with a sub slab insulation strategy the excludes your stem wall to outside thermal boundary as much as possible. I would also do cellulose in walls vs mw.
Subslab insulation should go directly under the vapor barrier and above your rock. Mw would be fine there and should not be wetting out there.
Lastly, you don’t need to be particularly concerned about ratios with the assembly you are proposing, ie the dew point hitting in the wall is not as much of a concern because mw is very vapor open (as is the rest of assembly. )
I don't trust mineral wool underground where subject to continuous bulk water. While it is hydrophobic, it also has interior air space, and at some point the water pressure is enough to saturate the material. While I haven't seen any studies to specifically state how much is "too much" in that regard, it's easy enough to see the general principal.
I would use XPS under the slab here as that is the most resistant insulating material in terms of it's ability to deal with constant exposure to water.
I see no issues with your wall plans, although I agree with Freyr Design that 5" exterior comfortboard is overkill in your relatively mild climate. That thick a layer of exterior insulation, especially something relatively squishy like Comfortboard, will complicate exterior trim details, while never saving enough energy to be worth the cost. 2" is about as thick as you can go before you get into the "thick" range where things get more complex.
Bill
Can you drain the footings to open air on your property, or to a storm sewer?
Are you working with a Passive House Consultant?
What interior RH are you aiming for?
Do you need a crawlspace?
Your insulation values don't seem extreme to me but I would use 2x6 wall framing for strength, straightness and ease of insulating. Installing exterior insulation is a bit of a PIA and the thicker it is, the more annoying to install. Also batts or blown insulation costs less than rigid board.
I place foundation insulation on the interior where it's well protected from physical damage and pretty well protected from insects. There is virtually no "thermal mass" advantage to putting it on the exterior.