Venting a rainscreen at the stucco weep screed

We’re using Zip sheathing with Delta Vent S over it, and the Delta stucco and stone rainscreen over that. Climate zone 3B Southern California. This wall is getting scratch and brown then natural stone veneer, and is using a traditional FHA-7 style stainless weep screed. I’m trying to work with the current setup to vent the rainscreen but have a couple questions:
1. To vent with the current weep screed, how would I get an idea of how many/what size holes I would need? Would drilling those holes cause any issues with water? (I imagine I would only drill the top, under the bug screen and water would run down onto the bottom piece that’s bent back and down/out).
2. Since 3B doesn’t get a lot of rain, should I just not vent and use the Delta stucco and stone as a 3/8” drainage mat? Would that cause any issues?
3. If I don’t vent the bottom, would it help or hurt to vent the top? Reading up on it, I see that generally the bottom is vented first then the top added to increase ventilation but haven’t seen anything talking about just a top vent.
Thanks,
Mike
GBA Detail Library
A collection of one thousand construction details organized by climate and house part

Replies
Mike,
I don't understand much about stucco, as while I was still new to the building industry there was what's known locally as the Condo Crisis here in BC, after which stucco virtually disappeared, and in the intervening decades really hasn't come back here. So I'll limit my comments to the general ones about rain-screens.
Venting only the top doesn't buy you much. You still need the bottom open as a drainage path, and the reason to vent the top as well is to increase the convective movement of air up and out of the cavity. If the bottom isn't open, water can accumulate there, and you don't get much useful air movement to exhaust any moisture out of the top.
The primary benefit of rain-screen gaps is as capillary breaks. Many of the secondary ones - as drainage planes, redistributing moisture, and ventilation to remove that moisture - aren't that useful in dry climates.
I'm not sure that in general your walls need a rain-screen there. I think what you need is something to mitigate the risks a reservoir cladding like stucco brings. Hopefully someone with more knowledge as to what this would be will chime in.
I don't know anything about stucco either, but I did just look at the detail drawings for the Delta-Dry Stucco & Stone for learning and curiosity. That's a pretty cool integrated product, a dimple mat with a mortar screen.
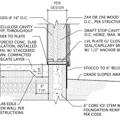
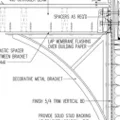
They show a J-channel to closeout the stone veneer at the wall bottom and top, and the entire J-channel/lathe/scratch/stone assembly stackup is located to the exterior of the Delta-Dry and the bug screen, so everything is outside of the rain screen gap and nothing is blocking the drainage/ventilation plane of the Delta-Dry (at both the wall top and bottom).
If the j-channel and #7 screed are functionally identical (except for geometry and weep holes) would this not mean that the #7 screed would also be located entirely to the exterior side of the Delta-Dry and bug screen?
I guess I don't understand (after looking at the detail drawings) why the weep screed would be blocking the ventilation plane, unless you're planning on tying the weep screed flange all the way back to the wall behind the Delta-Dry...?
https://www.dorken.com/media/docs/products/Architectural-Details/DELTA-DRY-STUCCO-STONE_Architectural-Detail-Drawings_2022.pdf
Chris,
Thanks for the link. It does look like it alleviates any concerns about providing a usable gap behind the stucco.
Thanks for the reply, yes their detail with the j channel outside of the delta dry would probably work great with the weep screed in the same location. Unfortunately for us the weep screed was installed in the location of the drip edge/wall flashing in the delta detail, behind the delta dry.
So the right option is probably removing and following the delta detail.
I worked in California for a long time, and on many stucco houses.
Definitely you want to vent the bottom. There is no need to vent the top. Avoid unnecessary penetrations.
The detail Chris linked to is good. But keep in mind that it does not incorporate a termite shield. So if you are in an area where termites are a concern it may need to be altered.