Building Science for the Rest of Us
Seven basic principles to make homes safe, durable, and energy efficient

More Building Science


Editor’s note: The following article originally appeared in Fine Homebuilding Magazine, issue 245, September 2014. While some products and code requirements have evolved since its original publication, the core building science principles discussed here remain fundamental to creating safe, durable, comfortable, and energy-efficient homes.
For more than 30 years, I’ve worked with dozens of weatherization agencies and hundreds of weatherization workers. Among other things, my firm performs quality-control audits following utility-sponsored weatherization work. The work is meant to lower utility costs for those who can’t afford their utility bills.
Once the weatherization work is done, the agency or utility that contracted the work hires me to make sure everything was done correctly. I also train weatherization workers and their supervisors in building science, air-sealing, and safe operation of combustion appliances. Both parts of my job give me the opportunity to work with all kinds of people and in all kinds of residential buildings.
Throughout my career, I’ve seen a gradual improvement in people’s understanding of building science, but there is still plenty of misunderstanding about how residential buildings work. Many of the building professionals I talk to still say, “A house has to breathe,” when they’re asked to make air-sealing improvements or upgrade insulation and mechanical systems. They sometimes argue that air-sealing and insulation upgrades are harmful to the house and its occupants. They want to rely on uncontrolled air leaks to keep the house dry and ventilated. Unfortunately, that outdated thinking makes people uncomfortable and wastes energy.
The issues related to building science and building safety are only going to get more important. Newer homes and energy-upgraded homes are less forgiving when it comes to moisture and indoor air pollutants.
What follows is a list of basic building-science principles and what they mean for occupant comfort, building longevity, and energy efficiency.
1. Comfort involves more than air temperature
There are four primary factors affecting human comfort: air temperature, relative humidity, radiant temperature, and air movement. Most people are comfortable when the air temperature is between 70°F and 80°F and when the relative humidity is between 30% and 70%. Air movement is less cut-and-dried. A slight breeze from a fan on a hot, sunny day can make you feel more comfortable, but a draft in your living room on a cold day will have you running to the thermostat.
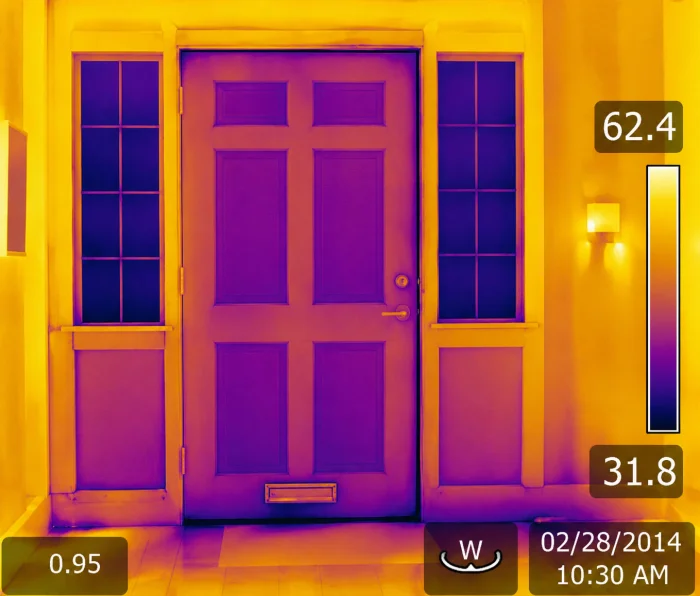
Radiant temperature is best explained with a pair of examples. If you sit next to a single pane window on a cold day, you’ll likely feel cold, even if the air temperature is 75°F. Your body heat radiates from your skin to the cooler surface, and that cools you down. On hot days, the ceiling under a poorly insulated attic radiates heat, making you feel hot, even when the air temperature should be comfortable.
2. Heat moves from warm spaces to colder spaces, taking the path of least resistance
Rooms over attached garages, which can be uncomfortably hot or cold depending on the season, are a perfect example of this principle. The problem typically is that poor insulation and air-sealing details allow unconditioned outside air to mix with conditioned interior air. This makes these rooms difficult to heat and cool.
Rooms that include attic spaces, such as those behind a kneewall, are often a problem for the same reason. Making the space comfortable involves separating the unconditioned space from the conditioned space.
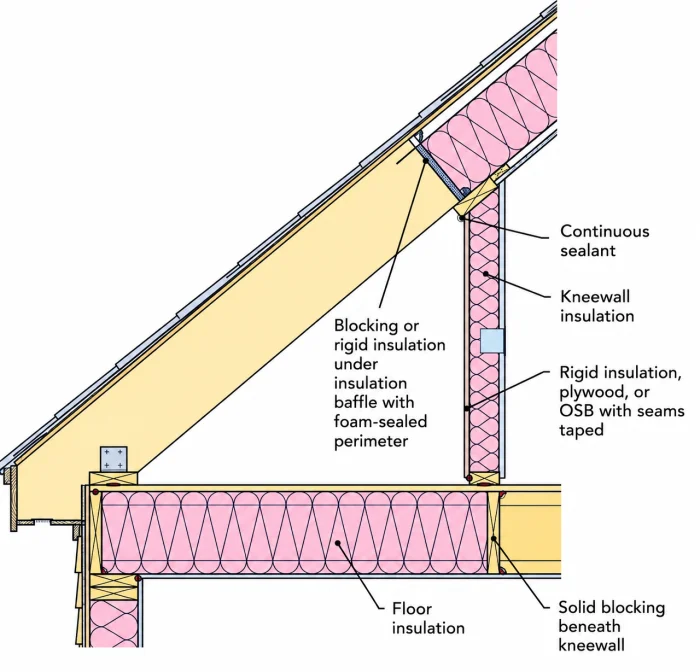
With any garage bonus room, the solution is to effectively air-seal the garage ceiling and increase insulation levels. One scenario is to add rigid insulation on the bottom of the floor joists and cover it with drywall. The rigid insulation acts as a thermal break, preventing heat from traveling through the joists to the cooler space on the other side of the joist. The drywall protects the foam from fire.
3. Moisture moves from wet areas to drier areas
Moisture always moves from areas of higher concentration to areas of lower concentration. This rule explains why it’s so important to put plastic sheeting under indoor concrete slabs and why we coat foundation walls.
The plastic vapor barrier stops the movement of water from the soil, where there’s a high moisture concentration, to the home’s interior, which has a lower concentration. Sometimes people think that their wet crawlspace or basement is not an issue because they don’t use the space, even for storage. Unfortunately, the water that seeps into wet basements and crawlspaces doesn’t stay there. It moves through the house by wicking, evaporation, and convection.
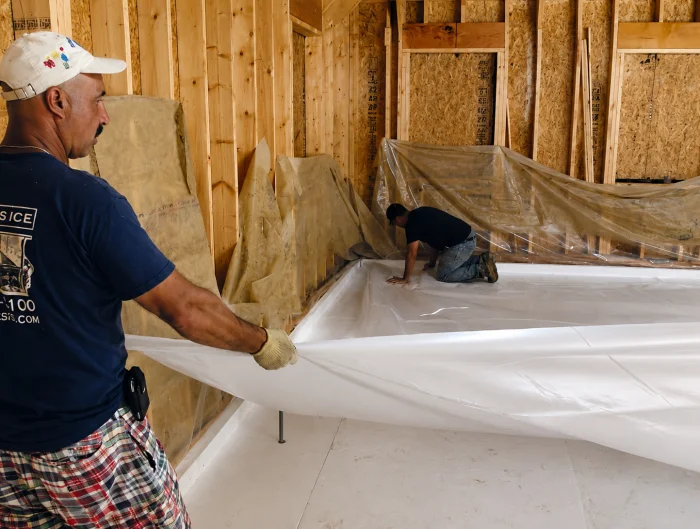
The solutions for wet basements vary, but stopping the water intrusion or directing it to a sump should be a top priority. Sealing as many holes as possible that connect the basement or crawlspace to the rest of the house is important, too. Plugging the holes closes air leaks, which carry water vapor into the living space.
Sometimes people try to dry their basement or crawlspace by opening the windows. This might help during periods of low humidity, but it also can make things worse because outside air often contains more water vapor than cooler basement air.
4. A hole plus a pressure difference equals an air leak
Air-permeable insulation such as fiberglass and blown cellulose does little to stop air moving through it, which is why you need an air barrier. An air barrier is an air-impermeable layer that prevents conditioned air from mixing with outdoor air. Insulation such as closed-cell spray foam and rigid foam is its own air barrier.
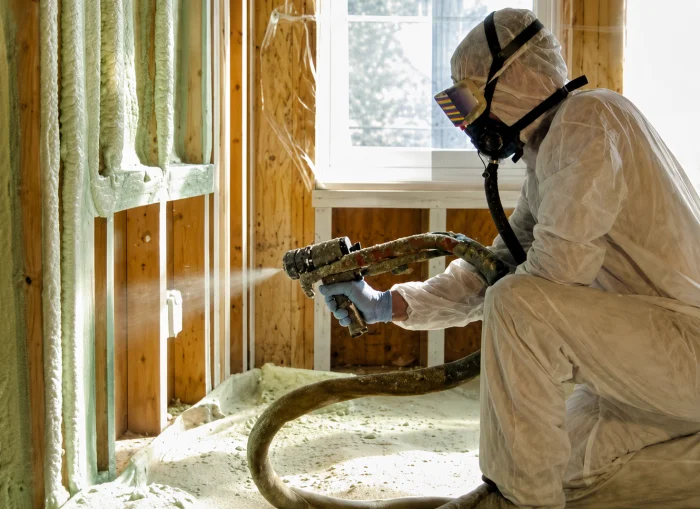
A home’s air barrier should be durable and continuous. To reinforce this point, building science experts often say you should be able to trace the air barrier on a set of house plans without lifting your pencil. Plywood, OSB, rigid insulation, gypsum sheathing, and interior drywall can be excellent air barriers, but the devil is in the details. For an air barrier to be effective, seams and holes must be fully sealed. Otherwise, when these holes are affected by a pressure difference created by the stack effect, wind, or HVAC equipment, you will get air leaks.
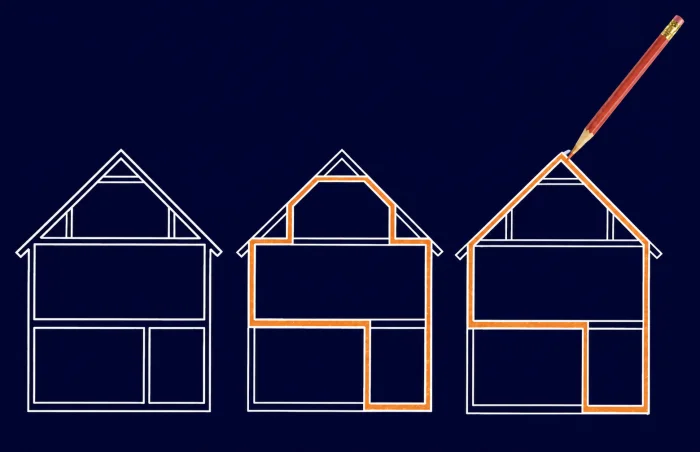
Air leaks are one of the biggest factors in home comfort and energy efficiency. If you don’t plug the air leaks before adding insulation, your new insulation will be much less effective, and you’ll waste money on heating and cooling.
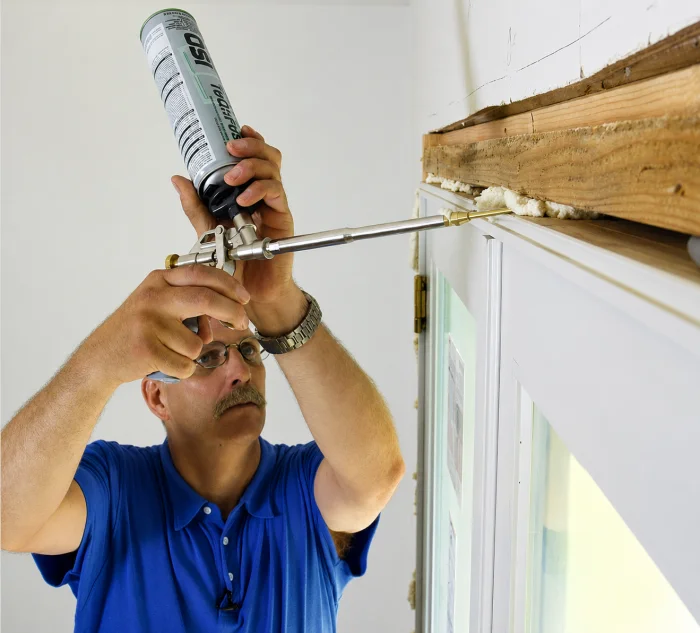
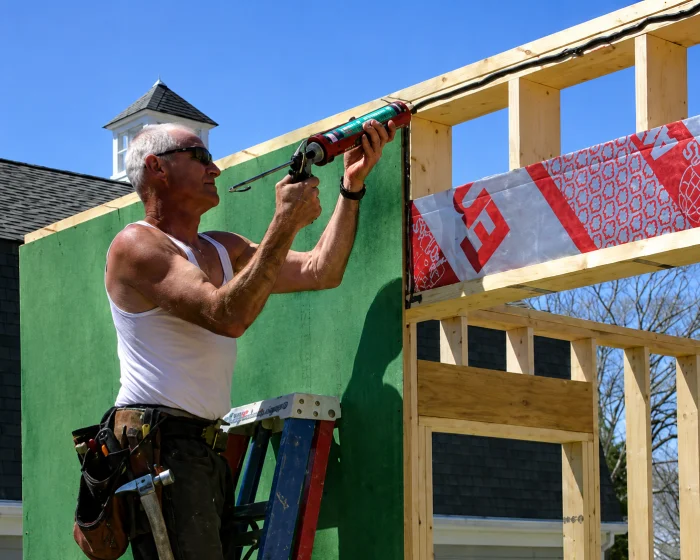
You often can see the result of air leaks in existing fiberglass insulation as a buildup of dust and dirt in the fibers, which have acted as a filter. You can plug leaks with caulk and spray foam or cover them with air-sealing tape. Larger holes can be sealed with rigid insulation and spray foam.
 |
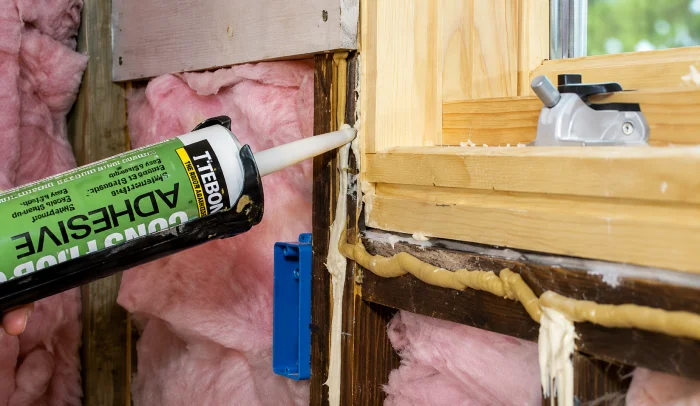 |
Interior/exterior air sealing. Image credit: Justin Fink, Dan Morrison
When prioritizing air-barrier improvements on an existing building, it often makes the most sense to start with the ceiling on the top floor. This is where the stack effect contributes the most to heat loss in cold climates. In hot climates, the top-floor ceiling separates boiling-hot attics from the conditioned living space.
5. Water runs downhill
It’s a common misconception that siding is waterproof. Water can be forced behind siding through wind-driven rain. It can also leak in around windows and doors and around pipes, ducts, and wires that penetrate the exterior walls. If water routinely gets behind siding, it can lead to rot and mold.
To prevent the water that gets behind the siding from causing problems, a house needs a water-shedding layer behind the siding. In the old days, builders used felt paper to prevent water intrusion. More recently, plastic housewraps have been introduced that shed water. Described collectively as water-resistive barriers (WRB), these materials are only as good as their installation.
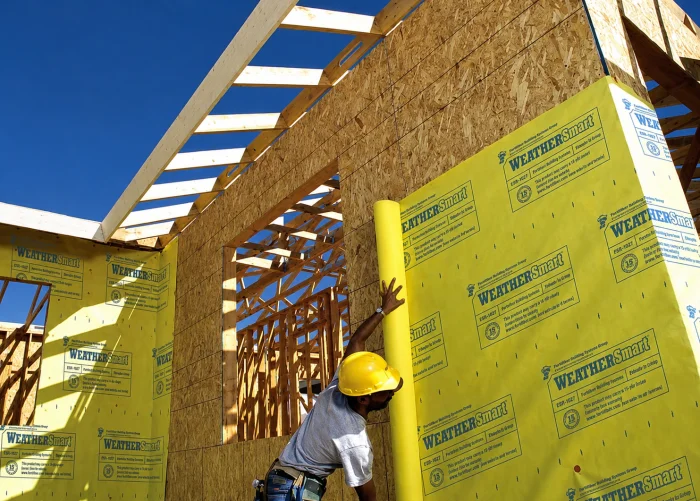
Because water runs downhill, they should be installed “shingle style” by starting at the bottom of the building and overlapping lower courses with subsequent courses. Any holes should be repaired, and the WRB should be lapped over (not behind) window head flashing and step flashing on abutting roofs.
6. A house is a system
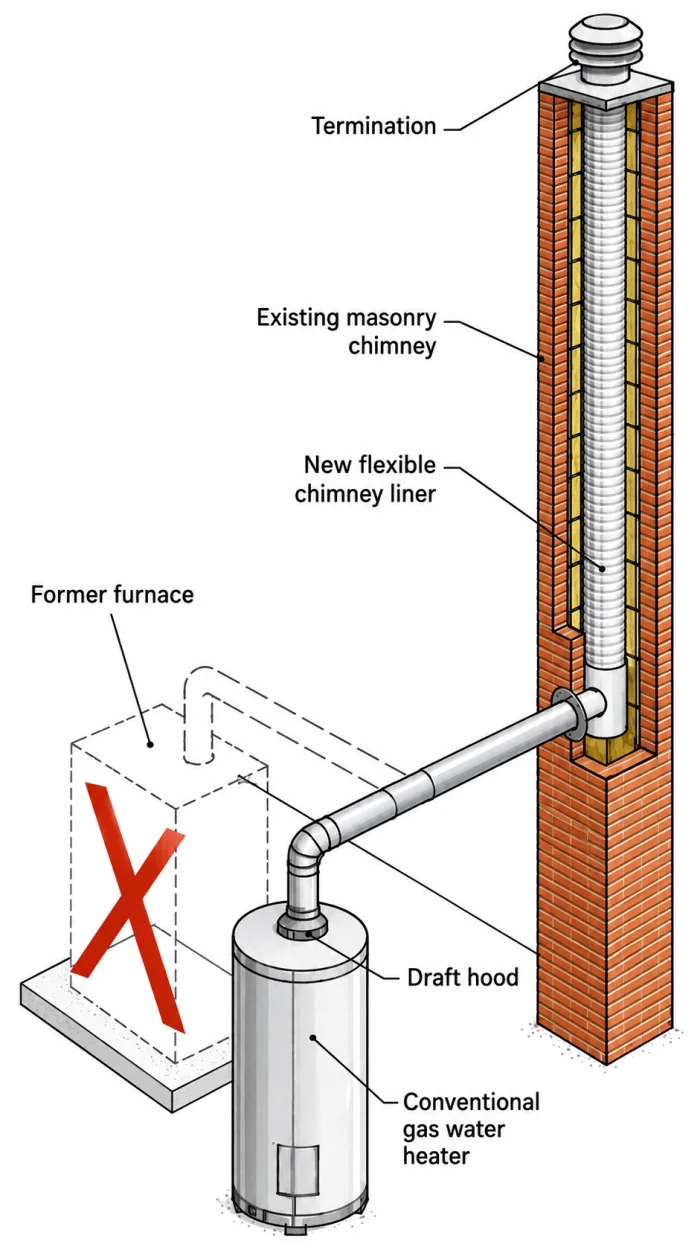
When you make changes to one part of a house, you may create problems elsewhere, as this common scenario illustrates.
Rising energy costs and federal subsidies have encouraged homeowners to swap conventional furnaces for high-efficiency, direct-vent models. Sounds good, right? Unfortunately, the atmospherically vented water heater is often left behind. These orphaned water heaters are now venting into an oversize flue that was once shared by two appliances. Half of these orphaned heaters won’t have enough draft to get flue gases outside the house.
One solution is to install a chimney liner. These flexible liners, which are fished down the existing chimney, reduce the size of the chimney for better draft. Another solution is to install a power-vented water heater, which has a built-in fan that forces flue gases outside the home.
Both of these solutions cost hundreds of dollars. Another possible solution is to seal all the air leaks between where the water heater is located and the attic. Sealing these holes often improves draft because it means the water heater’s flue pipe is no longer providing the makeup air that the stack effect is moving into the attic.
7. The greater the temperature or pressure difference, the greater the flow of heat and air
In his building-science presentations, John Straube often talks about how skyscrapers co-evolved with revolving doors. This is because of the stack effect: Warm air rising in a tall building creates a pressure difference that makes opening a ground-level swinging door very difficult. The taller the building, the greater the pressure difference and, as a result, the harder it is to open the door.
A similar relationship exists with temperature: The greater the temperature difference, the faster the heat flows to the cooler space. This explains why in hot, Southern climates, the International Residential Code (IRC) requires less insulation. Even on the hottest day, there is only a 40°F to 50°F temperature difference between indoors and outdoors.
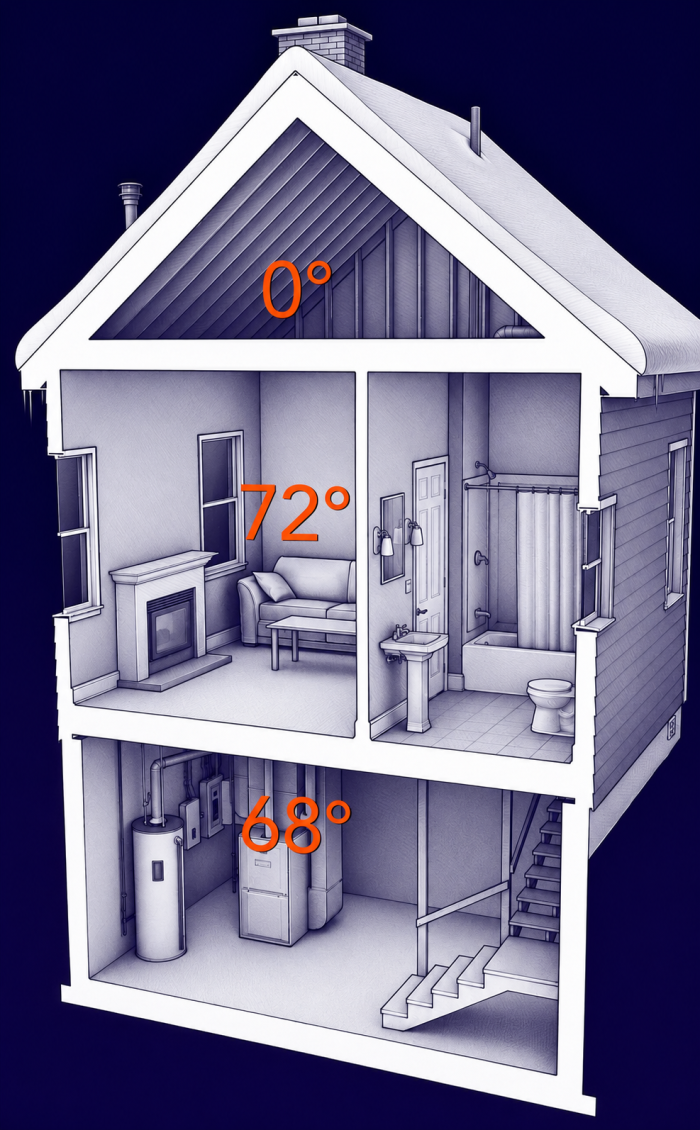
temperature difference is greatest. Vented attics over living spaces experience
the greatest temperature differentials, so it often makes the most sense to boost
insulation levels there.
This contrasts to the far North, where there may be a 70°F or more temperature difference between indoors and outdoors on the coldest day. With a larger difference in temperature (expressed as ∆T), more insulation is needed to effectively slow the movement of energy.
This concept also informs how and where we insulate. For example, it makes more sense to insulate an attic floor than it does to insulate a basement ceiling. The attic floor separates the living space from the unconditioned attic, while the basement temperature is much closer to the temperature of the living space.
A. Tamasin Sterner is a nationally recognized energy conservation expert and the founder, president, and chief coach of Pure Energy Coach LLC, with over 30 years of experience in energy efficiency education and consulting.
Weekly Newsletter
Get building science and energy efficiency advice, plus special offers, in your inbox.