Subfloor plywood (t&g or no?)

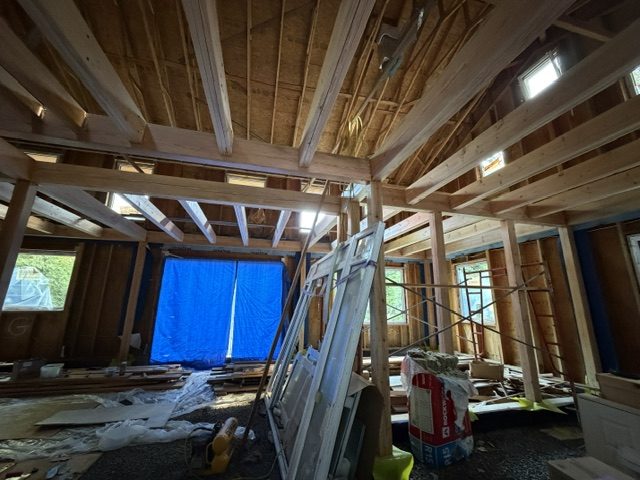
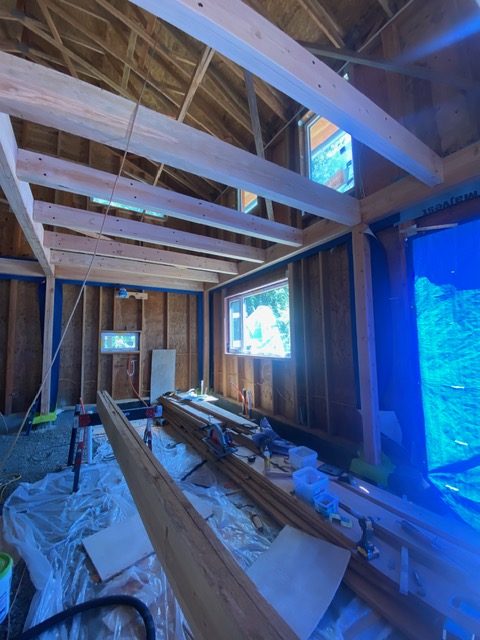
Hi all, I’m framing the second floor of our home using Doug fir post and beam.
The joists are 4.5”x9.5” (a 3-ply 2×10) spaced 30” oc, and in some places 36” oc.
The subfloor will be 2×10 square edge Doug fir decking (exposed from below) with 1/2” plywood glued/screwed on top.
The floor system has been engineered to meet code (l/350) but I’m worried about bounciness given the wide joist spacing (this spacing was an aesthetic choice). The framing is complete, and the Doug fir decking is site milled. I don’t have the tools to shiplap the edges, my guess is it would be too much work with a router.
I’m wondering if I should try to find 1/2” t&g plywood, or even 5/8” to stiffen the floor?
Is t&g even necessary? The engineer didn’t specify. Lastly, is there a way to fasten the edges of the decking together somehow?
Thanks all!
Adam
GBA Detail Library
A collection of one thousand construction details organized by climate and house part

Replies
T&G will do little to nothing to increase the floor stiffness in that application with solid 2x boards under it. Consider running the plywood sheets lengthwise perpendicular to the 2x boards. If you're gluing the sheets with full glue coverage you are creating a very stiff, 2 inch deep section.
I really don't see an issue with bounciness, deflection or vibration.
On a subject I'm less knowledgeable about, I would would be mildly concerned about shrinkage in the recently milled 2x boards. How much cross grain shrinkage can be expected? If the boards are laid tight, how much of a gap might open between them? Is a gap, visible from below as the ceiling, a problem? If not then fine. How about board attachments. Should they be nailed near their centerlines to allow for that shrinkage? Might nailing near the edge cause shrinking boards to split lengthwise?
How about cupping as the boards shrink? Is some to be expected as the boards dry? How will that be handled?
These are questions someone really familiar with timber framing should be able to answer. Unfortunately that's not me.
If I were in this situation I would place the boards so that cupping would be face down. I would give each board 2 nails, about 2" apart near the centerline of the board, at each beam. I would use ring shank nails with a full head to resist pullout. This would restrain cupping, allow for cross grain shrinkage and avoid splitting. I would place the plywood perpendicular to the boards, fully glued, and with nails at a 12" spacing.
Best of luck on your project. It sounds like it will be beautiful.
Thanks! Great tips, I’ll plan to use full glue coverage, sheets perpendicular, full ring shank nails.
As for the decking, it was milled several years ago and air-dried/stickered since then. Not super dry like kiln-dried, but probably 12% now (I’m in the Pacific Northwest). Plus it will dry a bit more this summer. I’m predicting 1/16” shrinkage, so 1/8” gap if laid tight. We can live with that.
I’m more concerned with preventing squeaking, so I might nail across the width (but definitely cup down) even though it may result in more cracks. I’m no expert either, so I’ll just shoot for “pretty good”.
Adam
Gluing seems like a good idea, as mentioned above.
I wonder if structural screws, something like GRKs, would be better here than ring shank nails? Albeit likely more work.
Also, might consider painting the bottom side of the plywood black, at least where it'll be above seams in the boards below. That way, if (when) the 2x boards move, you'll just see black rather than seeing plywood from below.
I thought about that too, perhaps I can find some black subfloor glue
I would install the decking with a gap. This way when it shrinks a bit, you won't notice. It would also avoid the boards rubbing against each other and squeaking as they deflect which is the bane of T&G decks for me.
Instead of using the Dug fir as a deck, you could install a regular OSB deck that is span rated over the beams, strap the side of the beams just under the OSB with 2x2 or 2x3s and nail the fir 2x10 to that. This now gives you a cavity to run wiring or plumbing plus lets you install a bit of insulation to give some level of sound isolation.