Insulating Basement with Partially Cast-In-Concrete Joists

Hi GBA Community,
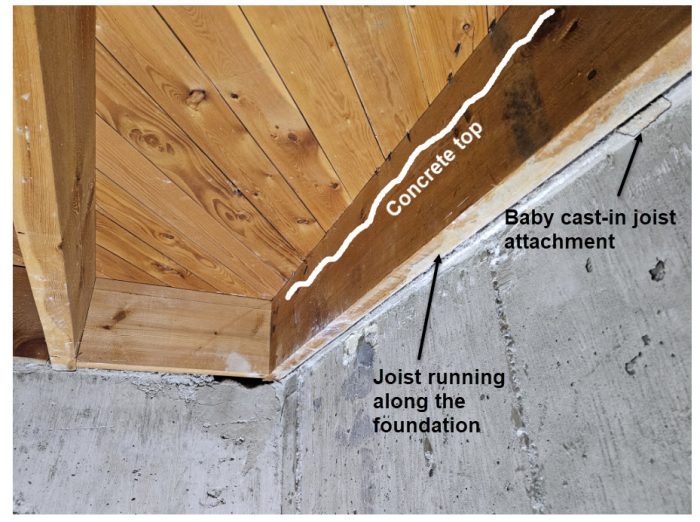
My 1960s Calgary bi-level (Zone 7A) has partially cast-in-concrete floor joists. I’ve read the threads below but want feedback before finalizing my approach.
References:
– NRCan Fig 6-18/6-19 (air-sealing & insulation details): https://natural-resources.canada.ca/energy-efficiency/home-energy-efficiency/keeping-heat-section-6-basement-insulation-floors-walls-crawl-spaces
– GBA Q&A on embedded joists: https://www.greenbuildingadvisor.com/question/insulating-at-the-sill-when-joists-are-embedded-in-concrete
– Holladay’s article on embedded joists: https://www.greenbuildingadvisor.com/article/insulating-basement-walls-with-embedded-joists
– How to Insulate a Basement Wall: https://www.greenbuildingadvisor.com/article/how-to-insulate-a-basement-wall
Situation:
– Cantilevered joists (bay windows) were retrofitted with XPS + Rockwool per GBA’s detail library, so some joist ends are proud of the foundation, others rest on it.
– Exterior insulation isn’t feasible elsewhere (asbestos stucco, attached deck), so I’m choosing the “least bad” interior approach.
– Demo revealed inconsistent joist-bay insulation (faced fiberglass/unfaced fiberglass/none) and a poly-sandwiched fiberglass wall assembly. No visible moisture behind the walls; the only mold was near an improperly sealed retrofit window. Joists show no rot after 60 years, and I don’t want to risk that.
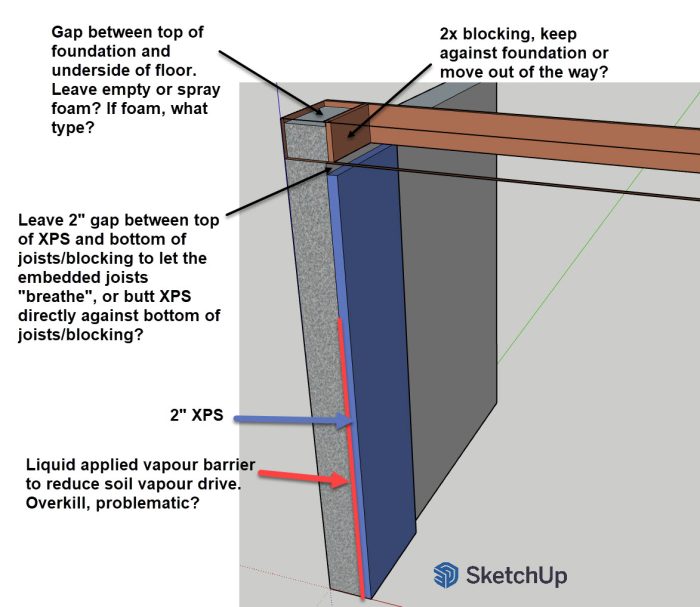
– Original fir blocking sits against the foundation at each joist bay end, creating a ~1.5″ lip
– Using 2″ XPS (already on hand from a bulk purchase).
Risk Factors (per Holladay’s article):
– Cold foundation: Higher risk (Zone 7A, exterior insulation not practical)
– Wet foundation/climate: Lower risk (Calgary is dry)
– Poor grading/clay soil: Average risk (graded away on all sides, but clay-rich soil)
– High basement humidity: Lower risk (radon mitigation keeps basement/sub-slab dry)
– Grade-to-lowest-wood distance: Lower risk (bi-level, bottom of joists ~3.5 ft above grade)
– Sun/wind blocked by vegetation: Low risk on 3 sides, higher on north (deck blocks sun)
– Wall orientation: Higher risk (insulating north wall)
Current Plan (feedback welcome):
Basement wall:
1. Liquid-applied vapor barrier (Redgard) below grade
2. Air-seal slab/wall junction with polyurethane sealant (Tremco Dymonic 100)
3. 2″ XPS, seams taped (SIGA Sicrall or Wigluv)
4. 2×4 stud wall, Rockwool Comfortbatt
5. Mold-resistant drywall
Joist space:
1. Leave blocking as-is; air-seal seams with polyurethane sealant (Tremco Dymonic 100)
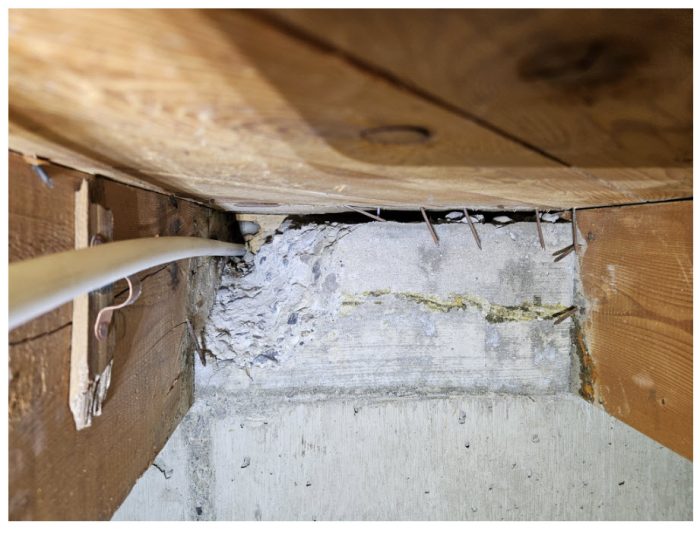
2. Drill hole in blocking, inject closed-cell foam to seal foundation-to-subfloor gap (per NRCan Fig 6-18B)
3. Air-seal only, leave joist bays uninsulated
Key Questions:
1. Do you agree with NRCan’s spray-foam approach for the foundation/floor gap? What foam type, and is there deformation risk when injecting into a confined space?
2. Leave blocking in place, or move it 1-2 ft from the wall?
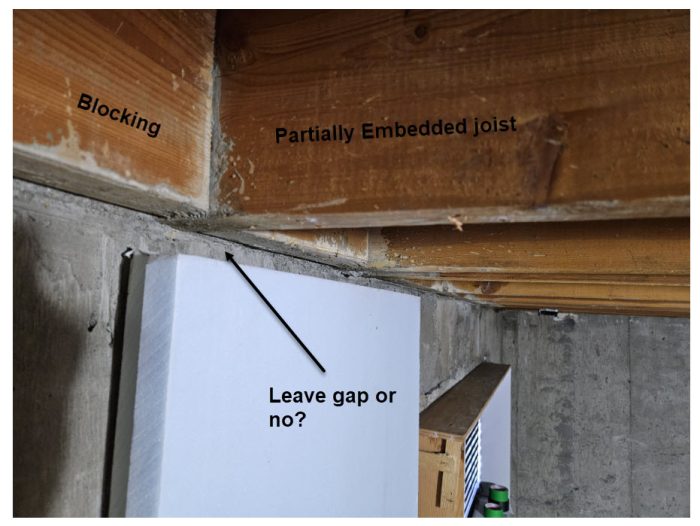
3. Gap between top of XPS and bottom of embedded joists to let the joists breathe, or butt XPS directly against joists and air-seal as one unit?
4. Am I being overly conservative on leaving joist bays uninsulated? If yes, how would you insulate them?
Thanks,
E.
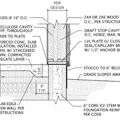
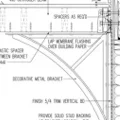
GBA Detail Library
A collection of one thousand construction details organized by climate and house part

Replies
E,
This comes up a lot, and reveals how climate specific risk can be.
I went out to frame a house for a friend in Calgary about two decades ago and found the top of the foundation much as yours is, as it was still the standard detail - as it had been for decades. My grandparent's house in Red Deer was done that way too. Here in the PNW that lumber wouldn't last long, but in your dry climate, ignoring all our reservations, it seems to do fine.
1. I don't see any downside to foaming that gap. The outer embedded rim-joist is already cold. the foam will limit the moisture from the interior getting to it. Use low-expansion closed-cell foam.
2. I don't see any advantage to moving the blocking. The subfloor is very likely fastened to it, and the less disruption to the structure above the better. That blocking is a lot less vulnerable that the framing outside the concrete.
3. Moisture in the joists and blocking dries by diffusion into the interior (or perhaps in your situation, sometimes into the concrete). I don't think the gap helps or hinders that.
4. Better safe than sorry. Get the benefits air-sealing will bring, and the peace of mind leaving the joist bays empty gives you.
Malcolm, thanks for your reply.
1. Would you expect a better job hiring out foaming the gaps? Whether I DIY it or hire professionals, we'd both be guessing that the cavity has been filled. If I DIY, my plan would involve purchasing a spray foam gun with an extra long 24" tip that I would insert through the hole drilled in the blocking and effectively hope for the best in terms of volume & coverage.
3. If I butt the XPS against the bottom of the joists, taping along that interface and up either side of every joist will require more skill. It would be a lot of "outside corners" to do the joists. What width of tape would be best for this type of detail? 4 inch?
Finally, I forgot to ask about fastening the XPS to the wall. From what you've seen, are most folks going adhesive only, plastic fasteners, or both together for a belt & suspenders approach?
Thanks,
E.
E,
1. I think you could do a good job DIYing the foam. It will save you a lot.
2. Good point. I would leave the gap and probably seal the top of the foam to the concrete with one piece of 2" tape, and use a bead of flexible caulk along the intersection of the concrete and blocking, as well as around the perimeter of the blocking in each joist bay.
3. Adhesive. Use fasteners as a last resort.